Location is everything, and this beautifully maintained townhome delivers. Nestled in a quiet neighborhood just minutes from Lake Riley, scenic walking trails, parks, shopping, restaurants, entertainment, and convenient Highway 212 access, this home offers an exceptional opportunity to enjoy one of Eden Prairie’s most desirable communities at a price that’s becoming increasingly difficult to find.
The inviting main level features an open-concept floor plan with a spacious living room centered around a cozy gas fireplace, an informal dining area, and a well-appointed kitchen with brand-new stainless steel appliances, granite countertops, and ample cabinet space. A convenient half bath completes the main level, creating an ideal space for everyday living and entertaining. Upstairs, you’ll find a generous primary bedroom with a walk-in closet, a spacious full bath with dual sinks, and a second bedroom that’s perfect for family, guests, or a home office. The lower level includes a heated two-car attached garage along with an oversized laundry and mechanical room that provides exceptional storage and organization space. Whether you’re taking an evening stroll around nearby Lake Riley, exploring neighborhood trails and parks, enjoying the many nearby restaurants and shops, or commuting with easy access to Highway 212, you’ll appreciate the outstanding lifestyle this location provides. Don’t miss this opportunity to own a move-in-ready townhome offering comfort, convenience, and exceptional value in one of Eden Prairie’s most sought-after communities.
Active
Price cut: $10.9K (7/22)
$279,000
9457 Marshall Rd, Eden Prairie, MN 55347
2beds
1,535sqft
:
Get pre-qualified$2,150/mo
(TH) Side x Side
Built in 2000
-- sqft lot
$277,400 Zestimate®
$182/sqft
$395/mo HOA
What's special
Cozy gas fireplaceInviting main levelOpen-concept floor planBrand-new stainless steel appliancesGranite countertopsAmple cabinet spaceInformal dining area
- 28 days |
- 538 |
- 28 |
Zillow last checked:
Listing updated:
Listed by:
Andrew Ryan Beitler 612-432-3873,
National Realty Guild
Source: NorthstarMLS as distributed by MLS GRID,MLS#: 7106458
Facts & features
Interior
Bedrooms & bathrooms
- Bedrooms: 2
- Bathrooms: 2
- Full bathrooms: 1
- 1/2 bathrooms: 1
Bedroom
- Level: Upper
- Area: 210 Square Feet
- Dimensions: 15x14
Bedroom 2
- Level: Upper
- Area: 90 Square Feet
- Dimensions: 10x9
Bathroom
- Level: Upper
- Area: 56 Square Feet
- Dimensions: 8x7
Bathroom
- Level: Main
- Area: 24 Square Feet
- Dimensions: 6x4
Foyer
- Level: Lower
- Area: 180 Square Feet
- Dimensions: 15x12
Informal dining room
- Level: Main
- Area: 143 Square Feet
- Dimensions: 13x11
Kitchen
- Level: Main
- Area: 72 Square Feet
- Dimensions: 9x8
Living room
- Level: Main
- Area: 456 Square Feet
- Dimensions: 24x19
Utility room
- Level: Lower
- Area: 72 Square Feet
- Dimensions: 12x6
Walk in closet
- Level: Upper
- Area: 28 Square Feet
- Dimensions: 7x4
Heating
- Forced Air, Fireplace(s)
Cooling
- Central Air
Appliances
- Included: Cooktop, Dishwasher, Dryer, Microwave, Refrigerator, Stainless Steel Appliance(s), Washer
- Laundry: Lower Level, Laundry Room
Features
- Basement: None
- Number of fireplaces: 1
- Fireplace features: Gas, Living Room
Interior area
- Total structure area: 1,607
- Total interior livable area: 1,535 sqft
- Finished area above ground: 1,535
- Finished area below ground: 0
Property
Parking
- Total spaces: 2
- Parking features: Attached, Tuckunder Garage
- Attached garage spaces: 2
- Details: Garage Dimensions (19x17)
Accessibility
- Accessibility features: None
Features
- Levels: Two
- Stories: 2
Details
- Foundation area: 728
- Parcel number: 2911622220043
- Zoning description: Residential-Multi-Family
Construction
Type & style
- Home type: Townhouse
- Property subtype: (TH) Side x Side
- Attached to another structure: Yes
Materials
- Roof: Age 8 Years or Less
Condition
- New construction: No
- Year built: 2000
Utilities & green energy
- Electric: Circuit Breakers
- Gas: Natural Gas
- Sewer: City Sewer/Connected
- Water: City Water/Connected
Community & HOA
Community
- Subdivision: Cic 0972 Lodges At Oakparke Estate
HOA
- Has HOA: Yes
- Services included: Hazard Insurance, Lawn Care, Maintenance Grounds, Professional Mgmt, Sanitation, Snow Removal, Water
- HOA fee: $395 monthly
- HOA name: Property Care
- HOA phone: 651-554-9949
Location
- Region: Eden Prairie
Financial & listing details
- Price per square foot: $182/sqft
- Tax assessed value: $268,500
- Annual tax amount: $3,242
- Date on market: 7/11/2026
Estimated market value
$277,400
$264,000 - $291,000
$2,098/mo
Price history
| Date | Event | Price |
|---|---|---|
| 7/22/2026 | Price change | $279,000-3.8%$182/sqft |
Source:  NorthstarMLS as distributed by MLS GRID #7106458 Report a problem NorthstarMLS as distributed by MLS GRID #7106458 Report a problem | ||
| 7/12/2026 | Listed for sale | $289,900+199.2%$189/sqft |
Source: NorthstarMLS as distributed by MLS GRID #7106458 Report a problem | ||
| 12/4/2023 | Listing removed | -- |
Source: Zillow Rentals Report a problem | ||
| 11/7/2023 | Listed for rent | $1,695-5.6%$1/sqft |
Source: Zillow Rentals Report a problem | ||
| 11/7/2023 | Listing removed | -- |
Source: Zillow Rentals Report a problem | ||
| 10/10/2023 | Price change | $1,795-5.3%$1/sqft |
Source: Zillow Rentals Report a problem | ||
| 9/23/2023 | Listed for rent | $1,895+11.8%$1/sqft |
Source: Zillow Rentals Report a problem | ||
| 9/22/2022 | Listing removed | -- |
Source: Zillow Rental Manager Report a problem | ||
| 9/7/2022 | Price change | $1,695-10.6%$1/sqft |
Source: Zillow Rental Manager Report a problem | ||
| 8/30/2022 | Price change | $1,895+5.6%$1/sqft |
Source: Zillow Rental Manager Report a problem | ||
| 8/18/2022 | Price change | $1,795-5.3%$1/sqft |
Source: Zillow Rental Manager Report a problem | ||
| 7/16/2022 | Listed for rent | $1,895+26.8%$1/sqft |
Source: Zillow Rental Manager Report a problem | ||
| 3/24/2021 | Listing removed | -- |
Source: Owner Report a problem | ||
| 9/15/2019 | Listing removed | $1,495$1/sqft |
Source: Owner Report a problem | ||
| 9/5/2019 | Price change | $1,495-2%$1/sqft |
Source: Owner Report a problem | ||
| 8/19/2019 | Listed for rent | $1,525$1/sqft |
Source: Owner Report a problem | ||
| 12/4/2009 | Sold | $96,900-52.1%$63/sqft |
Source:  Lake Superior Area Realtors as distributed by MLS GRID #1105136 Report a problem Lake Superior Area Realtors as distributed by MLS GRID #1105136 Report a problem | ||
| 5/23/2006 | Sold | $202,500+38.5%$132/sqft |
Source: Public Record Report a problem | ||
| 12/7/2000 | Sold | $146,245$95/sqft |
Source: Public Record Report a problem | ||
Public tax history
| Year | Property taxes | Tax assessment |
|---|---|---|
| 2025 | $3,242 +5.8% | $268,500 -1% |
| 2024 | $3,064 +6.1% | $271,200 |
| 2023 | $2,887 +7.7% | $271,200 +6.9% |
| 2022 | $2,680 +3.7% | $253,600 +16.5% |
| 2021 | $2,585 -3.3% | $217,700 +2.9% |
| 2020 | $2,673 +3.4% | $211,500 |
| 2019 | $2,585 -3.3% | $211,500 +16.4% |
| 2018 | $2,673 +14.6% | $181,700 +13.5% |
| 2017 | $2,333 +9.7% | $160,100 |
| 2016 | $2,127 -0.8% | $160,100 +7.9% |
| 2015 | $2,144 +3.6% | $148,400 +14.9% |
| 2014 | $2,069 +3.8% | $129,100 -7.6% |
| 2013 | $1,994 -4.2% | $139,700 -6.7% |
| 2012 | $2,082 -0.4% | $149,800 -3.9% |
| 2011 | $2,091 -5.8% | $155,900 -12.8% |
| 2010 | $2,219 -2.2% | $178,700 -6.9% |
| 2009 | $2,268 -3.8% | $192,000 -0.9% |
| 2006 | $2,357 +4.5% | $193,700 +4% |
| 2005 | $2,257 +10% | $186,300 +11.2% |
| 2004 | $2,051 +3.3% | $167,600 +12% |
| 2002 | $1,986 | $149,700 |
Find assessor info on the county website
Monthly payment
Est. payment
Payment breakdown
Explore the cost of this home by adjusting the details. Changes won't be saved.Climate risks
Neighborhood: 55347
Nearby schools
GreatSchools rating
- 8/10Cedar Ridge Elementary SchoolGrades: PK-5Distance: 0.9 mi
- 7/10Central Middle SchoolGrades: 6-8Distance: 2.1 mi
- 10/10Eden Prairie High SchoolGrades: 9-12Distance: 2.9 mi

- $281,6002 bd2 ba1.2k sqft17578 Haralson Dr, Eden Prairie, MN 55347Off Market
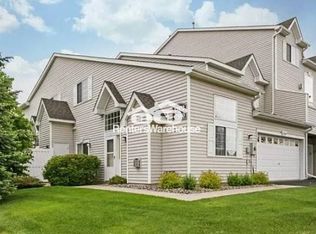
- $280,7002 bd2 ba1.4k sqft17580 Haralson Dr, Eden Prairie, MN 55347Off Market
- $323,6003 bd2 ba1.6k sqft9461 Marshall Rd, Eden Prairie, MN 55347Off Market
- $282,0002 bd2 ba1.2k sqft9459 Marshall Rd, Eden Prairie, MN 55347Off Market
- $276,9002 bd2 ba1.6k sqft9455 Marshall Rd, Eden Prairie, MN 55347Sold
- $323,1003 bd2 ba1.5k sqft9453 Marshall Rd, Eden Prairie, MN 55347Off Market
- $290,5002 bd2 ba1.4k sqft17572 Haralson Dr, Eden Prairie, MN 55347Off Market
- $286,4002 bd2 ba1.2k sqft17574 Haralson Dr, Eden Prairie, MN 55347Off Market
A local agent can set up tours, give advice and negotiate with sellers.
Similar homes
- $280,0002 bd2 ba1.4k sqft17980 Cobblestone Way, Eden Prairie, MN 55347For Sale
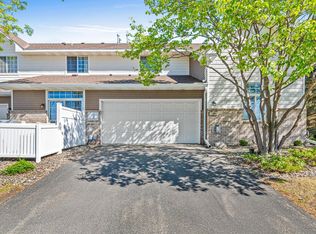
 MLS ID #7103686, Han Le, Creative Results. NorthstarMLS as distributed by MLS GRID
 - $304,9002 bd2 ba1.5k sqft17679 Hackberry Ct, Eden Prairie, MN 55347For Sale
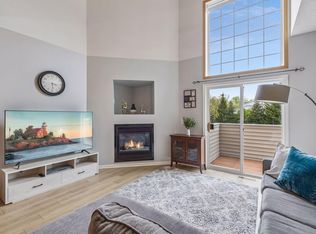 MLS ID #7070395, Ryan M Platzke, Coldwell Banker Realty - Southwest Regional. NorthstarMLS as distributed by MLS GRID
 - $324,9003 bd2 ba1.8k sqft10015 Liatris Ln, Eden Prairie, MN 55347For Sale
 MLS ID #7119288, Darin Bjerknes - Minnesotan, Real Broker, LLC. NorthstarMLS as distributed by MLS GRID
 - $334,9003 bd2 ba1.5k sqft18258 Cascade Dr, Eden Prairie, MN 55347For Sale
 MLS ID #7111605, Andrew Ryan Beitler, National Realty Guild. NorthstarMLS as distributed by MLS GRID
 - $284,9002 bd2 ba1.3k sqft8419 Cortland Rd, Eden Prairie, MN 55344For SaleMLS ID #7098022, Venkata Kishore Goli, Real Broker, LLC. NorthstarMLS as distributed by MLS GRID
- $275,0002 bd2 ba1.5k sqft1853 Pintail Ave, Shakopee, MN 55379For SaleMLS ID #7116680, Brenda L Schmitz, RE/MAX Experience. NorthstarMLS as distributed by MLS GRID
- $265,0002 bd2 ba1.2k sqft13533 Carmody Dr, Eden Prairie, MN 55344For SaleMLS ID #7101938, Cole D. Nesgoda, Edina Realty, Inc.. NorthstarMLS as distributed by MLS GRID
- $245,0002 bd2 ba1.3k sqft4980 Garland Ct N APT G, Plymouth, MN 55446For SaleMLS ID #7120734, Kelly Yoon, Redfin Corporation. NorthstarMLS as distributed by MLS GRID
- $279,0003 bd3 ba1.7k sqft868 Princeton Ave, Shakopee, MN 55379For SaleMLS ID #7091799, Jacqueline Nguyen-Shulstad, Coldwell Banker Realty. NorthstarMLS as distributed by MLS GRID
- $285,0003 bd2 ba1.5k sqft4244 Jarmann Ln, Shakopee, MN 55379For SaleMLS ID #7115088, Thomas Scott, RE/MAX Advantage Plus. NorthstarMLS as distributed by MLS GRID
- $284,9002 bd2 ba2k sqft18718 Clear View Ter, Minnetonka, MN 55345For SaleMLS ID #7114769, Mark P. Abdel, RE/MAX Advantage Plus. NorthstarMLS as distributed by MLS GRID
- $225,0002 bd2 ba934 sqft13417 Zenith Ln, Eden Prairie, MN 55346For SaleMLS ID #7082102, Alex Joseph Boxwell, Pemberton RE. NorthstarMLS as distributed by MLS GRID
- $279,9003 bd2 ba1.5k sqft1048 Aston Cir, Burnsville, MN 55337For SaleMLS ID #7120242, Emran Baha, National Realty Guild. NorthstarMLS as distributed by MLS GRID
- $299,9003 bd3 ba1.6k sqft1692 Liberty Cir, Shakopee, MN 55379For SaleMLS ID #7104678, Nematullah G. JanetKhan, RE/MAX Advantage Plus. NorthstarMLS as distributed by MLS GRID
- $259,9002 bd2 ba1.4k sqft14120 Alabama Ave S, Savage, MN 55378For SaleMLS ID #7119893, Julie E. Harris, Re/Max Advantage Plus. NorthstarMLS as distributed by MLS GRID
- $269,9003 bd2 ba1.3k sqft10724 Cavell Rd, Bloomington, MN 55438For SaleMLS ID #7109484, Vanessa Miller, Keller Williams Realty Integrity Lakes. NorthstarMLS as distributed by MLS GRID
- $349,0003 bd2 ba1.9k sqft10270 Arrowwood Dr, Eden Prairie, MN 55347For SaleMLS ID #7105005, Michael Moe, Keller Williams Classic Rlty NW. NorthstarMLS as distributed by MLS GRID
- $239,0002 bd2 ba1.2k sqft713 Cobblestone Way, Shakopee, MN 55379For SaleMLS ID #7088059, Sarah Ruhland - The Property Geeks, Real Broker, LLC. NorthstarMLS as distributed by MLS GRID
- $259,9002 bd2 ba1.3k sqft1336 Yorkshire Ln, Shakopee, MN 55379For SaleMLS ID #7109891, Christopher J Dennis, Compass. NorthstarMLS as distributed by MLS GRID
- $280,0002 bd2 ba1.5k sqft6429 157th St W, Apple Valley, MN 55124For SaleMLS ID #7118549, Leonid Merman, eXp Realty. NorthstarMLS as distributed by MLS GRID
