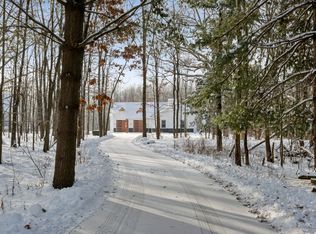
Move In Ready New Construction Home in Snow Valley, Caledonia school district.. RESNET ENERGY SMART NEW CONSTRUCTION, 10 YEAR STRUCTURAL WARRANTY. This stunning home features 4 bedrooms, 2.5 baths, 3.070 sqft of living space, upgraded finishes and wood laminate flooring throughout the entire first floor. The grand foyer opens to the den with French door entry, powder room and closet. Moving through the home, find a mudroom with a large storage closet off the garage. Step into the spacious open concept main living space where the kitchen, nook & great room offer open sight lines to optimize efficiency and cohesion. The kitchen includes a 72 inch island with extended edge, quartz counters accented by tile backsplash and white cabinetry. The large great room features an abundance of natural lighting from 3 windows. The second floor includes four bedrooms - each with a walk in closet, laundry room and full bath with separate vanity access. Relax in the primary suite with private bath and 2 walk in closets. This home is situated on a walkout site, which includes slider door access to the rear yard plus 2 daylight windows along with access to a 10x10 deck located off the dining nook.
Sold for $539,900
$539,900
9457 Snow Valley Dr SE, Alto, MI 49302
4beds
3,070sqft
Single Family Residence
Built in 2024
-- sqft lot
$606,300 Zestimate®
$176/sqft
$3,911 Estimated rent
Home value
$606,300
$576,000 - $637,000
$3,911/mo
Zestimate® history
Owner options
List your home for rent
$3,911/mo
Rent Zestimate®
Find your next renter with Zillow Rental Manager. Plus, with online applications, you can quickly screen prospective tenants – for free.
$3,911/mo
Rent Zestimate®
Refinance and save
$3,435/mo
Est. payment
Refinancing to a lower rate could help reduce your monthly payments and save thousands over the life of the loan.
$3,435/mo
Est. payment
Explore your selling options
Work with a Zillow partner agent
Leverage their expertise and Zillow's premium Showcase listings to get your home seen by more buyers.
Get startedList with your own agent
Get your home in front of millions of buyers by listing it on Zillow.
Learn how to do itSell it yourself
Take full control of how buyers see your home on Zillow by listing For Sale by Owner (FSBO).
List your homeWhat's special
Zillow last checked:
Listing updated:
Source: Allen Edwin Homes
Facts & features
Interior
Bedrooms & bathrooms
- Bedrooms: 4
- Bathrooms: 3
- Full bathrooms: 2
- 1/2 bathrooms: 1
Rooms
- Room types: [{"RoomType":"Walk-in Closets"}]
Features
- Walk-In Closet(s)
Interior area
- Total interior livable area: 3,070 sqft
Property
Parking
- Total spaces: 3
- Parking features: Garage
- Garage spaces: 3
Features
- Levels: 2.0
- Stories: 2
Details
- Parcel number: 412313275006
Construction
Type & style
- Home type: SingleFamily
- Property subtype: Single Family Residence
Condition
- New Construction
- New construction: Yes
- Year built: 2024
Details
- Builder name: Allen Edwin Homes
Community & HOA
Community
- Subdivision: Snow Valley
Location
- Region: Alto
Financial & listing details
- Price per square foot: $176/sqft
- Tax assessed value: $604,200
- Annual tax amount: $1,130
- Date on market: 7/3/2024
Price history
| Date | Event | Price |
|---|---|---|
| 10/7/2024 | Sold | $539,900$176/sqft |
Source: Public Record Report a problem | ||
| 7/31/2024 | Price change | $539,900-1.8%$176/sqft |
Source:  Allen Edwin Homes Report a problem Allen Edwin Homes Report a problem | ||
| 7/3/2024 | Price change | $549,900-4.3%$179/sqft |
Source: Allen Edwin Homes Report a problem | ||
| 3/27/2024 | Price change | $574,900+2.7%$187/sqft |
Source: Allen Edwin Homes Report a problem | ||
| 2/25/2024 | Listed for sale | $559,900+459.9%$182/sqft |
Source: Allen Edwin Homes Report a problem | ||
| 12/27/2023 | Sold | $100,000$33/sqft |
Source: Public Record Report a problem | ||
Public tax history
| Year | Property taxes | Tax assessment |
|---|---|---|
| 2025 | $1,130 | $302,100 +705.6% |
| 2024 | -- | $37,500 +25% |
| 2021 | -- | $30,000 |
Find assessor info on the county website
Neighborhood: 49302
Nearby homes
- $724,4003 bd3 ba-- sqft9814 Snow Pointe Dr SE, Alto, MI 49302Off Market
- $267,0003 bd4 ba1.8k sqft9812 Snow Pointe Dr SE, Alto, MI 49302Off Market
- $626,6003 bd4 ba-- sqft9812 Snow Pointe Dr SE, Alto, MI 49302Off Market
- $695,0004 bd4 ba3.5k sqft9815 Snow Pointe Dr SE, Alto, MI 49302Sold
- $76,400-- bd-- ba-- sqft9810 Snow Pointe Dr SE, Alto, MI 49302Off Market
- $488,4003 bd5 ba6k sqft9816 Snow Pointe Dr SE, Alto, MI 49302Off Market
- $536,0003 bd2 ba2.9k sqft9808 Snow Pointe Dr SE, Alto, MI 49302Off Market
- $762,5004 bd3 ba3.7k sqft9820 Snow Pointe Dr SE, Alto, MI 49302Sold
Nearby schools
GreatSchools rating
- 10/10Kettle Lake Elementary SchoolGrades: K-4Distance: 1.7 mi
- 9/10Duncan Lake Middle SchoolGrades: 7-8Distance: 6.1 mi
- 7/10Caledonia High SchoolGrades: 9-12Distance: 5.7 mi
Schools provided by the MLS
- Elementary: Kettle Lake Elementary School
- Middle: Duncan Lake Middle School
- High: Caledonia High School
- District: Caledonia Community SD
Source: Allen Edwin Homes. This data may not be complete. We recommend contacting the local school district to confirm school assignments for this home.
Get a cash offer in 3 minutes
Find out how much your home could sell for in as little as 3 minutes with a no-obligation cash offer.
Estimated market value
$606,300
Get a cash offer in 3 minutes
Find out how much your home could sell for in as little as 3 minutes with a no-obligation cash offer.
Estimated market value
$606,300
- Michigan
- Kent County
- Alto
- 49302
- 9457 Snow Valley Dr SE
Nearby cities
Nearby zip codes
Other Alto Topics
