This End Unit Home is full of light and ready an end of August move in! PLUS BERKELEY HOMES is OFFERING 4.99% 30 YEAR FIXED FINANCING PLUS$25K TO USE AS YOU CHOOSE! Rate buy down, closing costs or off the purchase price when using Berkeley Homes Preferred Lenders.
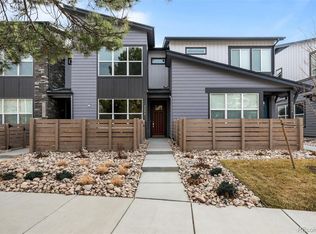
This brand new townhome includes upgraded Whirlpool appliances, quartz counter tops and an attached 2 car garage! Upstairs features primary suite with walk in closet, a secondary bedrooms, office/study space with french doors and a convenient laundry. A covered front porch and outdoor patio space awaits for you to enjoy Colorado summer evenings. Building landscaping is included and maintained.
The Ralston Creek community offers a hip small-town vibe in an urban setting with easy access to I-70 and an abundance of arts, recreation, shopping and dining opportunities right outside your door.
Check out the Berkeley Homes models in the Ralston Creek community and ask about other available homes. Don't miss this brand new townhome from Berkeley Homes at Ralston Creek.
*Pricing and features subject to change. Offers, incentives, and seller contributions, if any, are subject to certain terms, conditions, and restrictions. Berkeley Homes and BH RALSTON CREEK, LLC reserves the right to change or withdraw any offer. FEATURES AND PRICING SUBJECT TO CHANGE. FINANCING CREDIT VALID ONLY WHEN USING A PREFERRED LENDER. All terms subject to change without notice.
**Photos may be virtually staged or representative of unit, but not actual unit.
Sold for $580,000
$580,000
9457 W 58th Lane #D, Arvada, CO 80002
2beds
1,518sqft
Townhouse
Built in 2025
1,890 Square Feet Lot
$569,300 Zestimate®
$382/sqft
$3,436 Estimated rent
Home value
$569,300
$535,000 - $609,000
$3,436/mo
Zestimate® history
Owner options
List your home for rent
$3,436/mo
Rent Zestimate®
Find your next renter with Zillow Rental Manager. Plus, with online applications, you can quickly screen prospective tenants – for free.
$3,436/mo
Rent Zestimate®
Refinance and save
$3,819/mo
Est. payment
Refinancing to a lower rate could help reduce your monthly payments and save thousands over the life of the loan.
$3,819/mo
Est. payment
Explore your selling options
Work with a Zillow partner agent
Leverage their expertise and Zillow's premium Showcase listings to get your home seen by more buyers.
Get startedList with your own agent
Get your home in front of millions of buyers by listing it on Zillow.
Learn how to do itSell it yourself
Take full control of how buyers see your home on Zillow by listing For Sale by Owner (FSBO).
List your homeWhat's special
Covered front porchUpgraded whirlpool appliancesQuartz countertopsFull of lightConvenient laundryOutdoor patio space
Zillow last checked:
Listing updated:
Listed by:
Tracy Owens 704-438-2354 TracyOwensCMH@gmail.com,
Colorado Mountain Home RE
Bought with:
Jaclyn Broesel, 100085912
Golba Group Real Estate
Source: REcolorado as distributed by MLS GRID,MLS#: 9620005
Facts & features
Interior
Bedrooms & bathrooms
- Bedrooms: 2
- Bathrooms: 3
- Full bathrooms: 1
- 3/4 bathrooms: 1
- 1/2 bathrooms: 1
- Main level bathrooms: 1
Bedroom
- Description: Bedroom 2
- Level: Upper
- Area: 102.83 Square Feet
- Dimensions: 11.3 x 9.1
Bathroom
- Description: Convenient Main Floor Powder Bath
- Level: Main
Bathroom
- Level: Upper
Other
- Description: Primary Suite With Walkin Closet
- Level: Upper
- Area: 187.6 Square Feet
- Dimensions: 14 x 13.4
Other
- Level: Upper
Dining room
- Level: Main
- Area: 132 Square Feet
- Dimensions: 11 x 12
Kitchen
- Level: Main
- Area: 110 Square Feet
- Dimensions: 11 x 10
Laundry
- Description: Laundry Convient To Upstairs Bedrooms
- Level: Upper
Living room
- Description: Open Concept Living, Dining & Kitchen
- Level: Main
- Area: 180 Square Feet
- Dimensions: 12 x 15
Office
- Description: Home Office/Study Space
- Level: Upper
- Area: 111.87 Square Feet
- Dimensions: 11.3 x 9.9
Heating
- Forced Air, Natural Gas
Cooling
- Central Air
Appliances
- Included: Dishwasher, Disposal, Dryer, Microwave, Range, Refrigerator, Washer
- Laundry: In Unit
Features
- High Ceilings, Kitchen Island, Open Floorplan, Quartz Counters
- Flooring: Carpet, Laminate, Tile
- Has basement: No
- Common walls with other units/homes: End Unit,1 Common Wall
Interior area
- Total structure area: 1,518
- Total interior livable area: 1,518 sqft
- Finished area above ground: 1,518
Property
Parking
- Total spaces: 2
- Parking features: Concrete
- Attached garage spaces: 2
Features
- Levels: Two
- Stories: 2
- Patio & porch: Front Porch, Patio
- Fencing: Partial
Lot
- Size: 1,890 Square Feet
Details
- Parcel number: 3910303034
- Special conditions: Standard
Construction
Type & style
- Home type: Townhouse
- Architectural style: Contemporary
- Property subtype: Townhouse
- Attached to another structure: Yes
Materials
- Frame, Wood Siding
- Foundation: Slab
- Roof: Composition
Condition
- New Construction
- New construction: Yes
- Year built: 2025
Details
- Builder model: Unit 2
- Builder name: Berkeley Homes
- Warranty included: Yes
Utilities & green energy
- Electric: 220 Volts
- Sewer: Public Sewer
- Water: Public
- Utilities for property: Cable Available, Electricity Connected, Natural Gas Connected, Phone Available
Green energy
- Energy efficient items: Appliances, Construction, Doors, HVAC, Insulation, Lighting, Roof, Thermostat, Water Heater, Windows
Community & HOA
Community
- Security: Smart Locks
- Subdivision: Ralston Creek Townhomes
HOA
- Has HOA: Yes
- Services included: Maintenance Grounds, Road Maintenance, Snow Removal, Trash
- HOA fee: $165 monthly
- HOA name: MSI
- HOA phone: 303-420-4433
Location
- Region: Arvada
Financial & listing details
- Price per square foot: $382/sqft
- Tax assessed value: $84,249
- Annual tax amount: $4,200
- Date on market: 7/31/2025
- Listing terms: Cash,Conventional,FHA,VA Loan
- Ownership: Builder
- Electric utility on property: Yes
- Road surface type: Alley Paved
Price history
| Date | Event | Price |
|---|---|---|
| 12/17/2025 | Sold | $580,000-6.6%$382/sqft |
Source:  REcolorado as distributed by MLS GRID #9620005 Report a problem REcolorado as distributed by MLS GRID #9620005 Report a problem | ||
| 12/2/2025 | Pending sale | $620,980$409/sqft |
Source: REcolorado as distributed by MLS GRID #9620005 Report a problem | ||
| 7/31/2025 | Listed for sale | $620,980$409/sqft |
Source: REcolorado as distributed by MLS GRID #9620005 Report a problem | ||
Public tax history
| Year | Property taxes | Tax assessment |
|---|---|---|
| 2025 | $2,055 +72.1% | $5,266 -75.2% |
| 2024 | $1,194 -4.7% | $21,219 +72.4% |
| 2023 | $1,253 | $12,311 -3.8% |
| 2022 | -- | $12,797 |
Find assessor info on the county website
Neighborhood: Alta Vista
Nearby homes
- $545,0001,873 sqft9457 W 58th Ln #A, Arvada, CO 80002Sold
- $548,0841,393 sqft9457 W 58th Ln #C, Arvada, CO 80002Sold
- $494,4243 bd3 ba1.3k sqft9457 W 58th Ln #B, Arvada, CO 80002Sold
- $599,0001,873 sqft5890 Holland Ct #C, Arvada, CO 80002Sold
- $517,4963 bd3 ba1.3k sqft5890 Holland Ct #B, Arvada, CO 80002Sold
- $595,2972 bd3 ba1.5k sqft9487 W 58th Ln #C, Arvada, CO 80002Sold
- $606,0892 bd3 ba1.5k sqft5890 Holland Ct #A, Arvada, CO 80002Sold
- $560,2003 bd3 ba1.3k sqft9468 W 58th Ln #C, Arvada, CO 80002Sold
Nearby schools
GreatSchools rating
- 4/10Lawrence Elementary SchoolGrades: K-5Distance: 1 mi
- NAArvada K-8Grades: K-8Distance: 0.8 mi
- 2/10Arvada High SchoolGrades: 9-12Distance: 1.3 mi
Schools provided by the listing agent
- Elementary: Lawrence
- Middle: Arvada K-8
- High: Arvada
- District: Jefferson County R-1
Source: REcolorado as distributed by MLS GRID. This data may not be complete. We recommend contacting the local school district to confirm school assignments for this home.
Get a cash offer in 3 minutes
Find out how much your home could sell for in as little as 3 minutes with a no-obligation cash offer.
Estimated market value
$569,300
Get a cash offer in 3 minutes
Find out how much your home could sell for in as little as 3 minutes with a no-obligation cash offer.
Estimated market value
$569,300
- Colorado
- Jefferson County
- Arvada
- 80002
- Alta Vista
- 9457 W 58th Lane Unit D
