A secluded country paradise welcomes you. Enter the great room with cathedral ceiling, surrounded by sunlit windows with views of the stone gazebo with fireplace and the pond stocked with large-mouth bass and blue gill. The private and generously sized formal dining room has a vaulted ceiling and rustic wood burning fireplace. Look up to views of the lofts on either side. Country kitchen has expansive counter space and filtered water plumbed to sink and refrigerator. The primary suite has abundant windows, built-in drawers, cupboards and a stone fireplace. Two furnaces for zoned heating plus a full-house back-up generator. The five car garage includes a bay that is restyled as a poker room/man cave with baseboard heat and a Cawley/LeMay wood burning stove. On the property is a bank barn of peg construction. The patio located on the south side of the house is made up of sidewalk squares recovered from a Shaker Heights historical re-construction project. On the driveway in front of the garages is a pickleball court outline; net is in the garage. West Woods Park of the Geauga Park system is adjacent at north and east boundaries. At the front of the property is an income producing house that is currently rented.
Closed
$751,000
9458-9460 Music St, Novelty, OH 44072
5beds
3,856sqft
Single Family Residence
Built in 1940
3.27 Acres Lot
$805,400 Zestimate®
$195/sqft
$3,437 Estimated rent
Home value
$805,400
$733,000 - $886,000
$3,437/mo
Zestimate® history
Owner options
List your home for rent
$3,437/mo
Rent Zestimate®
Find your next renter with Zillow Rental Manager. Plus, with online applications, you can quickly screen prospective tenants – for free.
$3,437/mo
Rent Zestimate®
Refinance and save
$4,963/mo
Est. payment
Refinancing to a lower rate could help reduce your monthly payments and save thousands over the life of the loan.
$4,963/mo
Est. payment
Explore your selling options
Work with a Zillow partner agent
Leverage their expertise and Zillow's premium Showcase listings to get your home seen by more buyers.
Get startedList with your own agent
Get your home in front of millions of buyers by listing it on Zillow.
Learn how to do itSell it yourself
Take full control of how buyers see your home on Zillow by listing For Sale by Owner (FSBO).
List your homeWhat's special
Zillow last checked:
Listing updated:
Listed by:
Lee-Ann J Spacek 216-513-6800lspacek@northcoastrelo.com,
North Coast Residential Relocation, LLC.
Bought with:
Annalie Glazen, 2012002887
Berkshire Hathaway HomeServices Professional Realty
Source: MLS Now,MLS#: 5050676 Originating MLS: Akron Cleveland Association of REALTORS
Originating MLS: Akron Cleveland Association of REALTORSFacts & features
Interior
Bedrooms & bathrooms
- Bedrooms: 5
- Bathrooms: 3
- Full bathrooms: 3
- Main level bathrooms: 3
- Main level bedrooms: 5
Primary bedroom
- Description: Flooring: Hardwood
- Features: Beamed Ceilings, Fireplace, Window Treatments
- Level: First
Bedroom
- Description: Flooring: Hardwood
- Features: Beamed Ceilings
- Level: First
Bedroom
- Description: Flooring: Hardwood
- Level: First
Bedroom
- Description: Flooring: Hardwood
- Level: First
Bedroom
- Description: Flooring: Hardwood
- Level: First
Bathroom
- Description: Flooring: Tile
- Level: First
Bathroom
- Level: First
Dining room
- Description: Gracious formal dining room with oversized stone fireplace, vaulted ceiling and views of lofts,Flooring: Hardwood
- Features: Beamed Ceilings, Cathedral Ceiling(s), Fireplace, Natural Woodwork
- Level: First
Great room
- Description: Cathedral ceiling, view of expansive land, pond, gazebo,Flooring: Hardwood
- Features: Beamed Ceilings, Bookcases, Cathedral Ceiling(s), Fireplace, Track Lighting
- Level: First
Kitchen
- Description: Expansive country kitchen, generous size countertop, abundant cabinets, filtered water plumbed to sink and refrigerator,Flooring: Hardwood
- Features: Beamed Ceilings, Breakfast Bar
- Level: First
Laundry
- Level: First
Loft
- Features: Beamed Ceilings, Bookcases
- Level: Second
Loft
- Features: Beamed Ceilings, Bookcases
- Level: Second
Heating
- Forced Air, Gas
Cooling
- Ceiling Fan(s), Wall/Window Unit(s)
Appliances
- Included: Dryer, Dishwasher, Disposal, Range, Refrigerator, Water Softener, Washer
- Laundry: Electric Dryer Hookup, Main Level, Laundry Room, Laundry Tub, Sink
Features
- Beamed Ceilings, Breakfast Bar, Bookcases, Ceiling Fan(s), Chandelier, Cathedral Ceiling(s), Eat-in Kitchen, Open Floorplan, Track Lighting
- Windows: Skylight(s)
- Basement: Exterior Entry,Interior Entry,Storage Space,Unfinished,Sump Pump
- Number of fireplaces: 3
- Fireplace features: Dining Room, Great Room, Primary Bedroom, Raised Hearth, Stone, Wood Burning
Interior area
- Total structure area: 3,856
- Total interior livable area: 3,856 sqft
- Finished area above ground: 3,856
- Finished area below ground: 0
Property
Parking
- Total spaces: 5
- Parking features: Asphalt, Circular Driveway, Detached, Garage
- Garage spaces: 5
Features
- Levels: One and One Half,Two
- Stories: 2
- Patio & porch: Rear Porch, Deck, Patio, See Remarks
- Exterior features: Garden
- Has view: Yes
- View description: Pond, Trees/Woods
- Has water view: Yes
- Water view: Pond
Lot
- Size: 3.27 Acres
- Features: Landscaped, Pond on Lot
Details
- Additional structures: Barn(s), Garage(s), Guest House, Gazebo, See Remarks
- Parcel number: 26061700
Construction
Type & style
- Home type: SingleFamily
- Architectural style: Log Home
- Property subtype: Single Family Residence
Materials
- Log, Log Siding
- Foundation: Block
- Roof: Shingle
Condition
- Updated/Remodeled
- Year built: 1940
Details
- Builder name: Klerco Construction
Utilities & green energy
- Sewer: Septic Tank
- Water: Well
Community & HOA
Community
- Security: Smoke Detector(s)
- Subdivision: Russell 03
HOA
- Has HOA: No
- HOA name: N/A
Location
- Region: Novelty
Financial & listing details
- Price per square foot: $195/sqft
- Annual tax amount: $9,363
- Date on market: 7/3/2024
- Cumulative days on market: 7 days
- Listing terms: Cash,Conventional
Price history
| Date | Event | Price |
|---|---|---|
| 9/6/2024 | Sold | $751,000+3.6%$195/sqft |
Source:  MLS Now #5050676 Report a problem MLS Now #5050676 Report a problem | ||
| 7/10/2024 | Pending sale | $725,000$188/sqft |
Source: MLS Now #5050676 Report a problem | ||
| 7/3/2024 | Listed for sale | $725,000$188/sqft |
Source: MLS Now #5050676 Report a problem | ||
Public tax history
Tax history is unavailable.
Neighborhood: 44072
Nearby homes
- $751,0003 bd2 ba612 sqft9460 Music St, Novelty, OH 44072Sold
- $225,0004 bd5 ba4.4k sqft9420 Music St, Novelty, OH 44072Sold
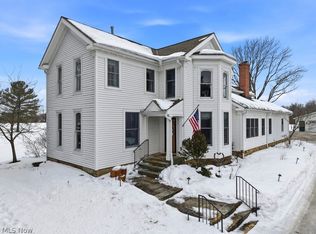
- $432,2003 bd3 ba1.7k sqft9399 Music St, Novelty, OH 44072Off Market
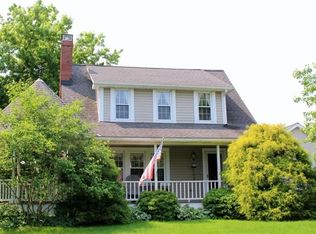
- $291,2002 bd1 ba1.2k sqft9485 Music St, Novelty, OH 44072Off Market
- $357,5002 bd2 ba1.6k sqft9449 Music St, Novelty, OH 44072Off Market
- $1,141,0004 bd5 ba4.7k sqft15520 Gamekeepers Trl, Novelty, OH 44072Off Market
- $961,8004 bd5 ba5.9k sqft15565 Gamekeepers Trl, Novelty, OH 44072Off Market
- $1,091,5003 bd3 ba2.3k sqft15445 Cypress Pond Ln, Novelty, OH 44072Off Market
Nearby schools
GreatSchools rating
- NAWestwood Elementary SchoolGrades: K-2Distance: 4.5 mi
- 9/10West Geauga Middle SchoolGrades: 6-8Distance: 4.3 mi
- 10/10West Geauga High SchoolGrades: 9-12Distance: 4.3 mi
Schools provided by the listing agent
- District: West Geauga LSD - 2807
Source: MLS Now. This data may not be complete. We recommend contacting the local school district to confirm school assignments for this home.
Get a cash offer in 3 minutes
Find out how much your home could sell for in as little as 3 minutes with a no-obligation cash offer.
Estimated market value
$805,400
Get a cash offer in 3 minutes
Find out how much your home could sell for in as little as 3 minutes with a no-obligation cash offer.
Estimated market value
$805,400
- Ohio
- Geauga County
- Novelty
- 44072
- 9458-9460 Music St
Nearby cities
Nearby zip codes
Other Novelty Topics
