Skip main navigation
Sold for $1,200,000
  • $1,200,000

    9458 Greenleigh CT, NAPLES, FL 34120

    5beds
    4,358sqft
    Single Family Residence
    Built in 2017
    7,405 Square Feet Lot
    $1,198,000 Zestimate®
    $275/sqft
    $6,148 Estimated rent

    Home value

    $1,198,000

    $1.14M - $1.26M

    $6,148/mo

    Zestimate® history
    Loading
    Loading...

    Owner options

    List your home for rent

    $6,148/mo

    Rent Zestimate®

    Find your next renter with Zillow Rental Manager. Plus, with online applications, you can quickly screen prospective tenants – for free.

    Learn more

    $6,148/mo

    Rent Zestimate®

    Refinance and save

    $13,562/mo

    Est. payment

    Refinancing to a lower rate could help reduce your monthly payments and save thousands over the life of the loan.

    See today's rates

    $13,562/mo

    Est. payment

    Explore your selling options

    Work with a Zillow partner agent

    Leverage their expertise and Zillow's premium Showcase listings to get your home seen by more buyers.

    Get started

    List with your own agent

    Get your home in front of millions of buyers by listing it on Zillow.

    Learn how to do it

    Sell it yourself

    Take full control of how buyers see your home on Zillow by listing For Sale by Owner (FSBO).

    List your home

    What's special

    Screened lanaiMassive center islandEastern rear exposureMitered-edge white quartzite countertopsDedicated office optionCustom range hoodExpanded paver patio
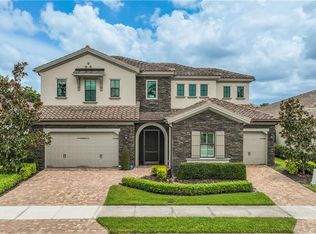
    Welcome to 9458 Greenleigh Court, an extraordinary CalAtlantic Manor Home in the gated community of Bent Creek Preserve. Offering 5 bedrooms, 5 full bathrooms, a 3-car garage, and 5,100 total square feet under roof, this floor plan delivers unmatched space and versatility. Further, this gorgeous home sits just steps from Bent Creek Preserve's full-featured clubhouse resort pool and recreational facilities. The home is positioned to take full advantage of its eastern rear exposure, offering sweeping water views and morning sunlight over the lake. This 2017 built residence pairs peace of mind with upscale craftsmanship, featuring 10-foot ceilings on the main level and 9’3” ceilings upstairs. Inside, wide-plank driftwood tile flooring spans throughout. The main living space boasts a grand great room with tray ceilings, a custom shiplap feature wall, and a 6-panel impact glass slider opening to the screened lanai and expanded paver patio. The chef’s kitchen is a focal point, featuring mitered-edge white quartzite countertops, a massive center island, shaker-style cabinetry with glass accents, a custom range hood, and a walk-in pantry. Premium appliances include a KitchenAid cooktop, double ovens, and counter-depth refrigerator, paired with a silent Bosch dishwasher. The first floor hosts four bedrooms—including three with private en-suite baths and walk-in closets—plus a dedicated office option and a large laundry room with built-in storage and sink. The owner's suite features tray ceilings, plantation shutters, and a lavish primary bath featuring an 11-foot double vanity with white marble, custom sconce lighting, and a massive shower with Carrara marble walls, herringbone floors, and 5 shower heads. Upstairs, a light-filled loft overlooks the foyer below and serves as an ideal playroom or secondary retreat, adjacent to the 5th bedroom suite. Outside, enjoy a fully fenced backyard with room for a pool, custom paver walkways, and pristine outdoor living space. Situated within short, walkable proximity to the resort-style pool, clubhouse, fitness center, bocce, and Har-Tru tennis and pickleball courts, this home offers the ultimate Naples lifestyle with low HOA fees and direct back gate access to Founders Square.

    Zillow last checked:

    Listing updated:

    Listed by:

    Dawn Riefolo Preziosi 201-600-0257,

    John R Wood Properties,

    Matt Roggenburg 908-578-0580,

    John R Wood Properties

    Bought with:

    Zach Anderson, PA

    John R Wood Properties

    Source: SWFLMLS,MLS#: 226027149MLS LogoOriginating MLS: Naples

    Facts & features

    Interior

    Bedrooms & bathrooms
    • Bedrooms: 5
    • Bathrooms: 5
    • Full bathrooms: 5
    Rooms
    • Room types: Den - Study, Great Room, Guest Bath, Guest Room, Loft, Screened Lanai/Porch, 5 Bed
    Bedroom
    • Features: First Floor Bedroom, Master BR Ground, Two Master Suites
    Dining room
    • Features: Dining - Living, Eat-in Kitchen
    Kitchen
    • Features: Island, Pantry, Walk-In Pantry
    Heating
    • Central
    Cooling
    • Ceiling Fan(s), Central Air
    Appliances
    • Included: Electric Cooktop, Dishwasher, Disposal, Double Oven, Dryer, Microwave, Refrigerator/Icemaker, Washer
    • Laundry: Inside
    Features
    • Built-In Cabinets, Foyer, Pantry, Tray Ceiling(s), Walk-In Closet(s), Den - Study, Great Room, Guest Bath, Guest Room, Laundry in Residence, Loft, Screened Lanai/Porch
    • Flooring: Tile
    • Windows: Impact Resistant Windows, Shutters
    • Has fireplace: No
    Interior area
    • Total structure area: 5,100
    • Total interior livable area: 4,358 sqft

    Property

    Parking
    • Total spaces: 3
    • Parking features: Attached
    • Attached garage spaces: 3
    Features
    • Levels: Two
    • Stories: 2
    • Patio & porch: Patio, Screened Lanai/Porch
    • Pool features: Community
    • Spa features: Community
    • Fencing: Fenced
    • Has view: Yes
    • View description: Pond
    • Has water view: Yes
    • Water view: Pond
    • Waterfront features: None
    Lot
    • Size: 7,405 Square Feet
    • Features: Regular
    Details
    • Additional structures: Tennis Court(s)
    • Parcel number: 23915001809

    Construction

    Type & style
    • Home type: SingleFamily
    • Property subtype: Single Family Residence
    Materials
    • Block, Stone, Stucco
    • Foundation: Concrete Block
    • Roof: Tile
    Condition
    • New construction: No
    • Year built: 2017

    Utilities & green energy

    • Water: Central

    Community & HOA

    Community
    • Features: Clubhouse, Pool, Fitness Center, Sidewalks, Street Lights, Tennis Court(s), Gated
    • Security: Gated Community
    • Subdivision: BENT CREEK PRESERVE
    HOA
    • Has HOA: Yes
    • Amenities included: Billiard Room, Bocce Court, Clubhouse, Pool, Fitness Center, Internet Access, Pickleball, Sidewalk, Streetlight, Tennis Court(s), Underground Utility
    • HOA fee: $5,600 annually
    Location
    • Region: Naples

    Financial & listing details

    • Price per square foot: $275/sqft
    • Tax assessed value: $899,148
    • Annual tax amount: $9,284
    • Date on market: 8/1/2026
    • Lease term: Buyer Finance/Cash
    • Contingency: Inspection

    Price history

    DateEventPrice
    9/24/2026Sold$1,200,000-4%$275/sqft
    Source: SWFLMLS #226027149 Report a problem
    8/22/2026Pending sale$1,250,000$287/sqft
    Source: SWFLMLS #226027149 Report a problem
    8/1/2026Listed for sale$1,250,000-3.8%$287/sqft
    Source: SWFLMLS #226027149 Report a problem
    3/12/2024Sold$1,300,000-3.6%$298/sqft
    Source: SWFLMLS #223094745 Report a problem
    1/25/2024Pending sale$1,349,000$310/sqft
    Source: Coconut Coast Realtors #223094745 Report a problem
    1/21/2024Price change$1,349,000-1.9%$310/sqft
    Source: SWFLMLS #223094745 Report a problem
    1/17/2024Price change$1,375,000-1.7%$316/sqft
    Source: SWFLMLS #223094745 Report a problem
    1/14/2024Listed for sale$1,399,000$321/sqft
    Source: SWFLMLS #223094745 Report a problem
    1/7/2024Pending sale$1,399,000$321/sqft
    Source: SWFLMLS #223094745 Report a problem
    12/28/2023Listed for sale$1,399,000+17.9%$321/sqft
    Source: SWFLMLS #223094745 Report a problem
    11/29/2022Sold$1,187,000-4.2%$272/sqft
    Source: Public Record Report a problem
    5/28/2022Listing removed--
    Source: SWFLMLS #222036015 Report a problem
    5/12/2022Listed for sale$1,239,000+98.2%$284/sqft
    Source: SWFLMLS #222036015 Report a problem
    11/29/2017Sold$625,000-5%$143/sqft
    Source: Public Record Report a problem
    9/5/2017Listed for sale$657,720$151/sqft
    Source: CalAtlantic Homes Report a problem

    Public tax history

    YearProperty taxesTax assessment
    2025$9,285 +52.3%$899,148 +45.2%
    2024$6,095 +5.3%$619,155 +3%
    2023$5,790 +8.7%$601,121 +14.4%
    2022$5,324 -1%$525,497 +3%
    2021$5,377 +2.4%$510,191 +1.4%
    2020$5,250 -7%$503,147 -5.9%
    2019$5,646 -10.5%$534,561 -10%
    2018$6,312 -3.3%$594,001 +1625.8%
    2017$6,525 +865.6%$34,419 +10%
    2016$676 +19.7%$31,290 +10%
    2015$565 +70%$28,445
    2014$332 --
    Find assessor info on the county website

    Neighborhood: 34120

    Nearby schools

    GreatSchools rating
    Schools provided by the listing agent
    • Elementary: LAUREL OAK ELEMENTARY
    • Middle: OAKRIDGE MIDDLE SCHOOL
    • High: GULF COAST HIGH SCHOOL

    Source: SWFLMLS. This data may not be complete. We recommend contacting the local school district to confirm school assignments for this home.

    Sell for more on Zillow
    Get a Zillow Showcase℠ listing at no additional cost and you could sell for .
    $1,198,000
    2% more
    +$23,960
    With Zillow Showcase(estimated)
    $1,221,960
    Sell for more on Zillow
    Get a Zillow Showcase℠ listing at no additional cost and you could sell for .
    $1,198,000
    2% more
    +$23,960
    With Zillow Showcase(estimated)
    $1,221,960