Skip main navigation
    House for rent
  • $1,714/mo

    Fees may apply

    9458 Laiden Creek Trl, Conroe, TX 77303

    3beds
    1,628sqft

    Price may not include required fees and charges. Learn more|

    Singlefamily
    Available now
    Electric, ceiling fan
    Gas dryer hookup laundry
    2 Attached garage spaces parking
    Electric
    Contact manager for more details about this home.

    What's special

    Private backyardVinyl plank flooringUpstairs media roomFull size utility room
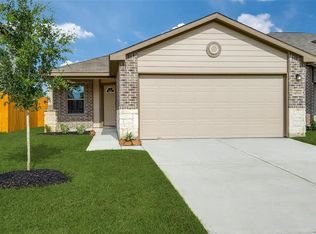
    Located in the Village of Caney Mills is a two story 3-bedroom, 2.5-bathroom single-family home. This charming residence offers the perfect blend of modern comfort and small-town vibes. The main living area is spacious with a useful flow, and features vinyl plank flooring. The kitchen and baths feature granite-style countertops. The primary suite offers a walk-in closet and features an en-suite bathroom with a stand-alone shower. Two additional bedrooms provide ample space for family or guests, with a hall bathroom to share. Plus an upstairs media room! The first floor offers a convenient half-bathroom. Embrace the Texas sunshine in your private backyard. Enjoy the tranquility of a community nestled in the country, while still having easy access to shopping, dining, and entertainment in Conroe and Willis. Other features include a 2 car garage with double-wide driveway, a full size utility room, and zoned to CISD schools. Copyright notice - Data provided by HAR.com 2022 - All information provided should be independently verified.
    96 days
    |
    --
    |
    --
    |

    Zillow last checked:

    Listing updated:

    Travel times

    Let’s turn your rent into credit progress

    Build credit history with every on-time payment and get credit for the payment you’re already making.

    Facts & features

    Interior

    Bedrooms & bathrooms
    • Bedrooms: 3
    • Bathrooms: 3
    • Full bathrooms: 2
    • 1/2 bathrooms: 1
    Heating
    • Electric
    Cooling
    • Electric, Ceiling Fan
    Appliances
    • Included: Dishwasher, Disposal, Microwave, Oven, Range
    • Laundry: Gas Dryer Hookup, Hookups, Washer Hookup
    Features
    • Ceiling Fan(s), Central Vacuum, En-Suite Bath, Formal Entry/Foyer, Primary Bed - 1st Floor, Storage, Walk In Closet, Walk-In Closet(s)
    • Flooring: Linoleum/Vinyl
    Interior area
    • Total interior livable area: 1,628 sqft

    Property

    Parking
    • Total spaces: 2
    • Parking features: Attached, Covered
    • Has attached garage: Yes
    • Details: Contact manager
    Features
    • Stories: 2
    • Exterior features: Architecture Style: Traditional, Attached, Back Yard, Central Vacuum, En-Suite Bath, Formal Entry/Foyer, Gameroom Up, Garage Door Opener, Gas Dryer Hookup, Heating: Electric, Insulated Doors, Insulated/Low-E windows, Living Area - 1st Floor, Lot Features: Back Yard, Subdivided, Patio/Deck, Primary Bed - 1st Floor, Storage, Subdivided, Utility Room, Walk In Closet, Walk-In Closet(s), Washer Hookup, Window Coverings
    Details
    • Parcel number: 32760209400

    Construction

    Type & style
    • Home type: SingleFamily
    • Property subtype: SingleFamily
    Condition
    • Year built: 2022

    Community & HOA

    Location
    • Region: Conroe

    Financial & listing details

    • Lease term: Long Term,12 Months

    Price history

    DateEventPrice
    4/13/2026Listed for rent$1,714$1/sqft
    Source: HAR #48365889 Report a problem

    Neighborhood: 77303

    Nearby schools

    GreatSchools rating