Tucked on a quiet cul-de-sac, this 5 bedroom, 3.5 bath Chatsworth home features two primary suites with en-suite baths, one downstairs and one up, perfect for multigenerational living, guests or a private retreat. You get 2,958 sq ft on a large 8,304 sq ft lot, with RV access, an oversized driveway and large side yards with room for the boat, trailer or RV. Double entry doors open to a formal living room with soaring vaulted ceilings, vinyl plank floors and an open floorplan flowing into the dining room. The separate family room centers on a gas fireplace and wet bar, made for game nights and holiday gatherings, and connects to a kitchen with a gas cooktop, built-in oven and a sunny breakfast nook overlooking the yard. Upstairs are 4 bedrooms, including the second primary suite with a soaking tub, separate shower and dual sinks. Outside, the newer Alumawood patio cover with LED lighting and ceiling fans opens to a paver patio, lush lawn and mature trees. A newer 200 amp panel and 2 car garage add peace of mind. Just minutes from hiking and climbing at Stoney Point and the trails of Santa Susana Pass State Historic Park, weekend adventures start close to home. Homes like this don't come along often.
Under contract
$1,050,000
9458 Megan Ave, Chatsworth, CA 91311
5beds
2,958sqft
Residential
Built in 1979
8,302 Square Feet Lot
$1,041,300 Zestimate®
$355/sqft
$-- HOA
What's special
- 29 days
- 1,593
- 183
Zillow last checked:
Listing updated:
Listed by:
Mike Fletes DRE # 01917304 805-813-2535,
Romeo Echo USA 805-404-3369
Source: CLAW,MLS#: 26101885
Facts & features
Interior
Bedrooms & bathrooms
- Bedrooms: 5
- Bathrooms: 4
- Full bathrooms: 3
- 1/2 bathrooms: 1
Rooms
- Room types: Bar, Breakfast Area, Dining Area, Living Room, Walk-In Closet, Family Room
Bedroom
- Features: Walk-In Closet(s)
- Level: Main
Bathroom
- Features: Shower Over Tub, Shower and Tub
Kitchen
- Features: Tile Counters
Heating
- Central, Fireplace(s)
Cooling
- Air Conditioning, Ceiling Fan(s)
Appliances
- Included: Gas Cooktop, Oven, Built-Ins, Gas Cooking Appliances, Range Hood, Range, Range/Oven, Dishwasher, Dryer, Washer, Refrigerator, Microwave, Gas Water Heater
- Laundry: Inside, Laundry Area
Features
- Turnkey, Recessed Lighting, Bar, Cathedral-Vaulted Ceilings, Built-Ins, Ceiling Fan(s), Breakfast Area, Breakfast Nook, Dining Area
- Flooring: Vinyl Plank, Tile, Carpet
- Doors: French Doors
- Windows: Double Pane Windows
- Number of fireplaces: 1
- Fireplace features: Gas
Interior area
- Total structure area: 2,958
- Total interior livable area: 2,958 sqft
Property
Parking
- Total spaces: 2
- Parking features: Garage - 2 Car, RV Access/Parking, Boat, Concrete, Garage Is Attached, RV Gated
- Attached garage spaces: 2
- Has uncovered spaces: Yes
Features
- Levels: Two
- Stories: 2
- Entry location: Living Room
- Patio & porch: Covered, Patio
- Pool features: None
- Spa features: None
- Fencing: Block,Wrought Iron,Fenced Yard
- View description: None
- Waterfront features: None
Lot
- Size: 8,302 Square Feet
- Features: Lawn, Cul-De-Sac
Details
- Additional structures: None, Detached Guest House
- Parcel number: 2727016021
- Zoning: LARS
- Special conditions: Standard
Construction
Type & style
- Home type: SingleFamily
- Architectural style: Traditional
- Property subtype: Residential
Materials
- Brick, Stucco
- Foundation: Slab
- Roof: Tile
Condition
- Updated/Remodeled
- Year built: 1979
Utilities & green energy
- Sewer: In Street
- Water: Public
Community & HOA
Community
- Security: Carbon Monoxide Detector(s), Smoke Detector(s)
HOA
- Has HOA: No
- Amenities included: None
Location
- Region: Chatsworth
Financial & listing details
- Price per square foot: $355/sqft
- Tax assessed value: $853,023
- Date on market: 10/13/2026
- Inclusions: Kitchen Refrigerator, Washer & Dryer
Estimated market value
$1,041,300
$989,000 - $1.09M
$5,817/mo
Price history
| Date | Event | Price |
|---|---|---|
| 10/30/2026 | Contingent | $1,050,000$355/sqft |
Source:  CLAW #26101885 Report a problem | ||
| 10/13/2026 | Listed for sale | $1,050,000+42.9%$355/sqft |
Source: CLAW #26101885 Report a problem | ||
| 7/27/2017 | Sold | $735,000-0.5%$248/sqft |
Source:  CSMAOR #217002958 Report a problem | ||
| 5/1/2017 | Pending sale | $739,000$250/sqft |
Source: Pelanne's Properties #217002958 Report a problem | ||
| 4/13/2017 | Listed for sale | $739,000+30.8%$250/sqft |
Source: Pelanne's Properties #217002958 Report a problem | ||
| 8/19/2016 | Sold | $565,000+8.9%$191/sqft |
Source: Public Record Report a problem | ||
| 4/11/2016 | Pending sale | $519,000$175/sqft |
Source: Rodeo Realty- Brentwood #16111804 Report a problem | ||
| 4/11/2016 | Listed for sale | $519,000+60.7%$175/sqft |
Source: Rodeo Realty- Brentwood #16111804 Report a problem | ||
| 4/30/2001 | Sold | $323,000+10.8%$109/sqft |
Source: Public Record Report a problem | ||
| 4/21/2000 | Sold | $291,500$99/sqft |
Source: Public Record Report a problem | ||
Public tax history
| Year | Property taxes | Tax assessment |
|---|---|---|
| 2026 | -- | $853,023 +2% |
| 2025 | $10,555 +1.3% | $836,298 +2% |
| 2024 | $10,420 +1.9% | $819,901 +2% |
| 2023 | $10,225 +4.7% | $803,825 +2% |
| 2022 | $9,762 +1.3% | $788,065 +2% |
| 2021 | $9,634 -1% | $772,614 +1% |
| 2020 | $9,727 | $764,693 +2% |
| 2019 | $9,727 +5.5% | $749,700 +2% |
| 2018 | $9,218 | $735,000 +30.1% |
| 2017 | $9,218 +28.7% | $565,000 +8.4% |
| 2016 | $7,164 +8.7% | $521,155 +1.5% |
| 2015 | $6,590 +1% | $513,328 +2% |
| 2014 | $6,524 | $503,274 +0.5% |
| 2012 | -- | $501,000 -10.5% |
| 2011 | -- | $560,000 |
| 2010 | -- | $560,000 -8.5% |
| 2009 | -- | $612,300 -21.5% |
| 2008 | -- | $780,300 +2% |
| 2007 | -- | $765,000 +114.8% |
| 2006 | -- | $356,148 |
| 2005 | -- | $356,148 +4% |
| 2004 | -- | $342,321 +1.9% |
| 2003 | -- | $336,048 +2% |
| 2002 | -- | $329,460 -18.2% |
| 2000 | -- | $402,666 |
Find assessor info on the county website
Monthly payment
Est. payment
Payment breakdown
Explore the cost of this home by adjusting the details. Changes won't be saved.Climate risks
Neighborhood: Chatsworth
Nearby schools
Schools provided by the listing agent
- District: Los Angeles Unified
Source: CLAW. This data may not be complete. We recommend contacting the local school district to confirm school assignments for this home.

Similar homes
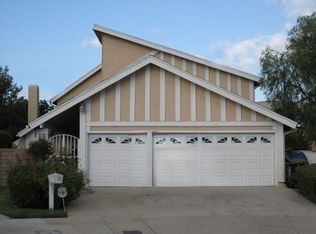
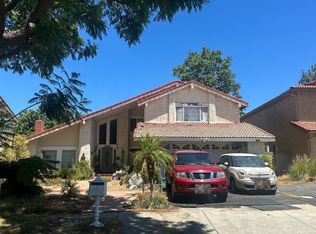
- $--5 bd3 ba2.5k sqft21423 Germain St, Chatsworth, CA 91311Auction
 Auction.com 2
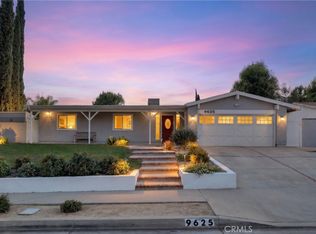
- $1,125,0003 bd2 ba2.1k sqft9625 Farralone Ave, Chatsworth, CA 91311For Sale
 MLS ID #SR26235911, Cody Brown, Rodeo Realty. CRMLS
- $999,9995 bd3 ba2.3k sqft20812 Devonshire St, Chatsworth, CA 91311For Sale
 MLS ID #SR26201865, Cherrie Brown, Equity Union. CRMLS
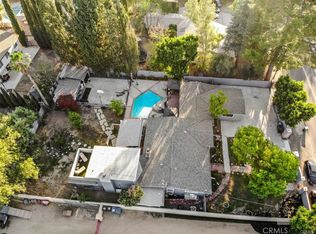
- $1,100,0003 bd3 ba3k sqft21440 Chatsworth St, Chatsworth, CA 91311For Sale
 MLS ID #SR26234847, Scott Post, Rodeo Realty. CRMLS
Local buyer's agents are ready to help
