TRANQUIL PARK-LIKE SETTING ON 2.235 ACRES; BUYER WILL HAVE THE RIGHT TO PURCHASE THE ADJOINING 7.24 ACRES. 3BR WITH AN ADDITIONAL ROOM THAT CAN BE USED AS DEN OR OFFICE; 2 1/2 BA; MASTER SUITE HAS OUTSIDE ENTRANCE. Nice screened PORCH with Cathedral ceiling PLUS COVERED PORCH. Master bedroom could be SEPARATE LIVING QUARTERS. Great room features fireplace and BUILT-IN SHELVES and HARDWOOD FLOOR. Beautiful wooded site; chicken house with run; garden shed; raised bed garden; open shed; beautiful circle driveway. PER OWNER NEW SEPTIC SYSTEM IN 2020. BASEMENT WATERPROOFED.
For sale
$399,900
9458 Payton Road, Greenville, IN 47124
3beds
2,100sqft
:
Get pre-qualified$2,492/mo
Single Family Residence
Built in 1955
2.24 Acres Lot
$380,500 Zestimate®
$190/sqft
$-- HOA
What's special
Chicken house with runBeautiful wooded siteCovered porchGreat room features fireplaceGarden shedBeautiful circle drivewayOpen shed
- 2 days |
- 452 |
- 34 |
Zillow last checked:
Listing updated:
Listed by:
Barbara Shaw,
simpler.realestate
Source: SIRA,MLS#: 2026010662 Originating MLS: Southern Indiana REALTORS Association
Originating MLS: Southern Indiana REALTORS AssociationFacts & features
Interior
Bedrooms & bathrooms
- Bedrooms: 3
- Bathrooms: 3
- Full bathrooms: 2
- 1/2 bathrooms: 1
Rooms
- Room types: Family Room
Primary bedroom
- Description: Flooring: Carpet
- Level: First
- Dimensions: 20 x 15
Bedroom
- Description: Flooring: Wood
- Level: First
- Dimensions: 11 x 10
Bedroom
- Description: Flooring: Wood
- Level: First
- Dimensions: 13 x 15
Family room
- Description: Flooring: Wood
- Level: First
- Dimensions: 25 x 18
Kitchen
- Description: Flooring: Vinyl
- Level: First
- Dimensions: 9 x 17
Other
- Description: Extra room that can be used as den or office,Flooring: Wood
- Level: First
- Dimensions: 9 x 11
Other
- Description: Enclosed Porch
- Level: First
- Dimensions: 21 x 23
Heating
- Heat Pump
Cooling
- Central Air
Appliances
- Included: Dryer, Microwave, Oven, Range, Refrigerator, Washer
Features
- Bookcases, Ceiling Fan(s), Bath in Primary Bedroom, Main Level Primary
- Basement: Unfinished
- Number of fireplaces: 2
- Fireplace features: Wood Burning
Interior area
- Total structure area: 2,100
- Total interior livable area: 2,100 sqft
- Finished area above ground: 2,100
- Finished area below ground: 0
Property
Parking
- Total spaces: 1
- Parking features: Detached, Garage
- Garage spaces: 1
Features
- Levels: One
- Stories: 1
- Patio & porch: Covered, Enclosed, Porch, Screened
- Exterior features: Enclosed Porch, Porch
Lot
- Size: 2.24 Acres
- Features: Additional Land Available, Garden, Wooded
Details
- Additional structures: Garage(s), Poultry Coop, Shed(s)
- Parcel number: 223303200147000004
Construction
Type & style
- Home type: SingleFamily
- Architectural style: One Story
- Property subtype: Single Family Residence
Materials
- Brick, Frame, Vinyl Siding
- Foundation: Poured
Condition
- Resale
- New construction: No
- Year built: 1955
Utilities & green energy
- Sewer: Septic Tank
- Water: Connected, Public
Community & HOA
HOA
- Has HOA: No
Location
- Region: Greenville
Financial & listing details
- Price per square foot: $190/sqft
- Tax assessed value: $299,200
- Annual tax amount: $2,298
- Date on market: 8/3/2026
- Cumulative days on market: 3 days
- Listing terms: Cash,Conventional,FHA,VA Loan
- Road surface type: Paved
Estimated market value
$380,500
$361,000 - $400,000
$1,674/mo
Price history
| Date | Event | Price |
|---|---|---|
| 8/4/2026 | Listed for sale | $399,900$190/sqft |
Source:  SIRA #2026010662 Report a problem SIRA #2026010662 Report a problem | ||
Public tax history
| Year | Property taxes | Tax assessment |
|---|---|---|
| 2025 | $2,238 +13.8% | $299,200 +9.8% |
| 2024 | $1,966 +2.7% | $272,400 +8.4% |
| 2023 | $1,913 +15.8% | $251,400 +8% |
| 2022 | $1,653 +16.4% | $232,800 +13.1% |
| 2021 | $1,419 +9.1% | $205,800 +9.7% |
| 2020 | $1,302 +10.2% | $187,600 -5.2% |
| 2019 | $1,181 +3.8% | $197,800 +9.2% |
| 2018 | $1,138 | $181,200 +10.1% |
| 2017 | $1,138 +9.8% | $164,600 +0.5% |
| 2016 | $1,036 -3.6% | $163,700 +8.4% |
| 2014 | $1,075 -1% | $151,000 +2.2% |
| 2013 | $1,086 +7.5% | $147,800 -1.1% |
| 2012 | $1,010 +2.1% | $149,500 -3.2% |
| 2011 | $988 -1.6% | $154,500 +4.1% |
| 2010 | $1,004 +11.9% | $148,400 -2.4% |
| 2009 | $898 -3.4% | $152,100 +1.9% |
| 2007 | $929 | $149,200 +3.3% |
| 2006 | -- | $144,500 +26.2% |
| 2005 | -- | $114,500 |
Find assessor info on the county website
Monthly payment
Est. payment
Payment breakdown
Explore the cost of this home by adjusting the details. Changes won't be saved.Climate risks
Neighborhood: 47124
Nearby schools
GreatSchools rating
- 9/10Greenville Elementary SchoolGrades: K-4Distance: 0.5 mi
- 7/10Highland Hills Middle SchoolGrades: 5-8Distance: 4.7 mi
- 10/10Floyd Central High SchoolGrades: 9-12Distance: 4.3 mi
- $81,10075.77 acres9500 Payton Rd, Greenville, IN 47124Off Market
- $348,3003 bd2 ba1.7k sqft9330 Payton Rd, Greenville, IN 47124Off Market
- $12,700-- bd-- ba-- sqft9330 Payton Rd, Greenville, IN 47124Off Market
- $11,900-- bd-- ba-- sqft9330 Payton Rd, Greenville, IN 47124Off Market
- $712,1004 bd3 ba1.3k sqft9451 Payton Rd, Greenville, IN 47124Off Market
- $142,0007.24 acresPayton Rd, Greenville, IN 47124Sold
- $616,1004 bd3 ba3.4k sqft9300 Payton Rd, Greenville, IN 47124Off Market
- $241,3003 bd1 ba1.1k sqft7450 Pekin Rd, Greenville, IN 47124Off Market
A local agent can set up tours, give advice and negotiate with sellers.
Similar homes
- $324,9003 bd2 ba1.5k sqft10792 Bradford Road, Greenville, IN 47124For Sale
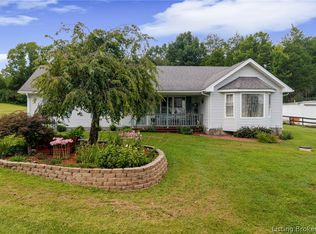 MLS ID #2026010570, Julie Dulaney, Real Estate Unlimited. SIRA
 - $420,0003 bd3 ba2.5k sqft7475 Saddlebrook Court, Greenville, IN 47124For Sale
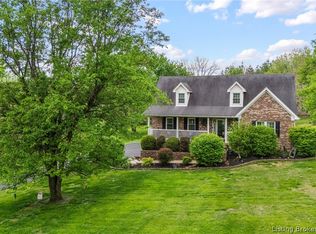 MLS ID #202607394, Teresa Baxter, NextHome Wilson Real Estate. SIRA
 - $450,0003 bd2 ba2.7k sqft8570 Seneca Drive NE, Georgetown, IN 47122For Sale
 MLS ID #2026010748, Chase Spencer, FC Tucker Emge. SIRA
 - $449,9003 bd3 ba2.4k sqft2016 Ridgeview Drive, Floyds Knobs, IN 47119For Sale
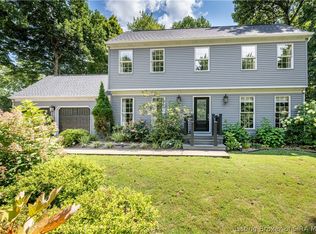 MLS ID #2026010702, Adam McGuirk, Schuler Bauer Real Estate Services ERA Powered (N. SIRA
 - $369,9004 bd3 ba1.8k sqft85 Burson Road NE, Corydon, IN 47112For SaleMLS ID #2026010130, Brenda Bennison, Ward Realty Services. SIRA
- $359,9004 bd3 ba2.3k sqft6172 Jacobs Ridge NE, Crandall, IN 47114For SaleMLS ID #2026010707, CaraLee Purvis, Lopp Real Estate Brokers. SIRA
- $595,0004 bd3 ba2.8k sqft5003 White Tail Way, Greenville, IN 47124For SaleMLS ID #2026010517, Rebecca Bergeron, JPAR Aspire. SIRA
- $--3 bd1 ba1.3k sqft2647 Roanoke Avenue, New Albany, IN 47150AuctionMLS ID #2026010435, Douglas Harritt, Harritt Group, Inc. SIRA
- $460,0004 bd4 ba3k sqft1408 Old Salem Road, Lanesville, IN 47136For SaleMLS ID #2026010736, Jeff Bridges, 85W Real Estate. SIRA
- $360,0004 bd2 ba2.4k sqft4593 Raymond Road NE, Corydon, IN 47112For SaleMLS ID #2026010691, Christina McKim, Green Tree Real Estate Services. SIRA
- $388,9004 bd3 ba2.4k sqft6824 Saint Marys Road, Floyds Knobs, IN 47119For SaleMLS ID #2026010008, Debbie Brown, Southern Homes Realty. SIRA
- $249,9003 bd2 ba2.2k sqft11110 E State Road 160, Salem, IN 47167For SaleMLS ID #2026010645, Dave Gambol, simpler.realestate. SIRA
- $415,0003 bd3 ba2.3k sqft3962 N Luther Road, Floyds Knobs, IN 47119For SaleMLS ID #202609968, Lindsay Vallandingham, Keller Williams Collective. SIRA
- $449,0004 bd4 ba2.9k sqft11699 S Old Bear Creek Road, Pekin, IN 47165For SaleMLS ID #202607442, Bryce Cariel, Caperton Realty. SIRA
- $409,9003 bd3 ba1.9k sqft1438 McCartin Drive, New Albany, IN 47150For SaleMLS ID #2026010329, Mark A Hack, Green Tree Real Estate Services. SIRA
- $399,9003 bd4 ba2.2k sqft2375 S Gethsemane Road NW, Corydon, IN 47112For SaleMLS ID #202609633, Wade Niehoff, Lopp Real Estate Brokers. SIRA
- $379,9993 bd3 ba1.9k sqft2028 S State Road 60, Salem, IN 47167For SaleMLS ID #202609950, David Fonseca, Bridge Realtors. SIRA
- $244,9003 bd2 ba1.5k sqft1514 Crone Road, Memphis, IN 47143For SaleMLS ID #2026010757, Garrett Dunaway, Lopp Real Estate Brokers. SIRA
- $331,0003 bd3 ba2.1k sqft3109 Savannah Drive, Jeffersonville, IN 47130For SaleMLS ID #2026010669, Sherry Witten, Ward Realty Services. SIRA
- $349,9993 bd2 ba1.6k sqft1917 E Dutch Creek Road, Pekin, IN 47165For SaleMLS ID #202607512, Rachel Foster, Keller Williams Realty Consultants. SIRA
