Skip main navigation
Sold
  • $290,000

    9458 Tanhurst Dr, Indianapolis, IN 46250

    3beds
    2,502sqft
    Residential, Townhouse
    Built in 2005
    2,178 Square Feet Lot
    $293,200 Zestimate®
    $116/sqft
    $2,432 Estimated rent

    Home value

    $293,200

    $273,000 - $317,000

    $2,432/mo

    Zestimate® history
    Loading
    Loading...

    Owner options

    List your home for rent

    $2,432/mo

    Rent Zestimate®

    Find your next renter with Zillow Rental Manager. Plus, with online applications, you can quickly screen prospective tenants – for free.

    Learn more

    $2,432/mo

    Rent Zestimate®

    Refinance and save

    $2,179/mo

    Est. payment

    Refinancing to a lower rate could help reduce your monthly payments and save thousands over the life of the loan.

    See today's rates

    $2,179/mo

    Est. payment

    Explore your selling options

    Work with a Zillow partner agent

    Leverage their expertise and Zillow's premium Showcase listings to get your home seen by more buyers.

    Get started

    List with your own agent

    Get your home in front of millions of buyers by listing it on Zillow.

    Learn how to do it

    Sell it yourself

    Take full control of how buyers see your home on Zillow by listing For Sale by Owner (FSBO).

    List your home

    What's special

    Peaceful tree lineCozy fireplaceRemodeled half bathFinished lower levelDining room light fixturePrimary suitePrivate bath
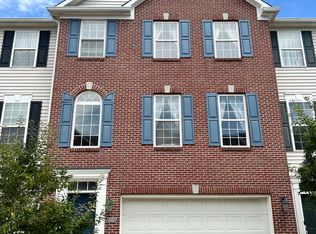
    Beautiful townhome in a prime location! Just minutes from I-465, I-69, and a variety of shopping, dining, and everyday conveniences, this spacious home has it all. Upstairs you'll find three large bedrooms, each with its own walk-in closet. Rare to find in a townhome! The primary suite offers plenty of room for a king-sized bed and seating area, plus a private bath for a true retreat. The two additional bedrooms are equally generous, perfect for family, guests, or a home office. With 3.5 bathrooms total, there's comfort and privacy for everyone. The bright, south-facing living room opens to a spacious dining area, flowing seamlessly into the kitchen and family room with a cozy fireplace. Step outside to the deck-ideal for morning coffee or relaxing evenings. The finished lower level adds even more flexibility, currently set up as a workout space but perfect for a playroom, office, or guest suite thanks to its full bath. A quiet patio overlooks a peaceful tree line, offering privacy and serenity. Additional highlights include a 2-car garage with a handy workbench nook, convenient second-floor laundry, and thoughtful updates throughout. This well-cared-for, move-in ready home combines comfort, convenience, and location-you'll love calling it yours! MECHANICALS: Air Conditioner 2017, Water Softener and Heater 2019, Furnace 2021. RECENT UPDATES: LED lighting throughout home and garage, remodeled half bath, Butcher Block Kitchen Island Top and Dining Room light fixture.

    Zillow last checked:

    Listing updated:

    Listed by:

    Kristine Tennant 317-764-4344,

    Carpenter, REALTORS®

    Bought with:

    Natasha Radovich

    eXp Realty LLC

    Source: MIBOR as distributed by MLS GRID,MLS#: 22058847MLS Logo

    Facts & features

    Interior

    Bedrooms & bathrooms
    • Bedrooms: 3
    • Bathrooms: 4
    • Full bathrooms: 3
    • 1/2 bathrooms: 1
    • Main level bathrooms: 1
    Primary bedroom
    • Level: Upper
    • Area: 210 Square Feet
    • Dimensions: 15x14
    Bedroom 2
    • Level: Upper
    • Area: 169 Square Feet
    • Dimensions: 13x13
    Bedroom 3
    • Level: Upper
    • Area: 130 Square Feet
    • Dimensions: 13x10
    Dining room
    • Level: Upper
    • Area: 132 Square Feet
    • Dimensions: 12x11
    Family room
    • Level: Upper
    • Area: 216 Square Feet
    • Dimensions: 18x12
    Great room
    • Level: Main
    • Area: 306 Square Feet
    • Dimensions: 18x17
    Kitchen
    • Features: Tile-Ceramic
    • Level: Upper
    • Area: 176 Square Feet
    • Dimensions: 16x11
    Laundry
    • Level: Upper
    • Area: 30 Square Feet
    • Dimensions: 06x05
    Living room
    • Level: Upper
    • Area: 247 Square Feet
    • Dimensions: 19x13
    Heating
    • Forced Air, Natural Gas
    Cooling
    • Central Air
    Appliances
    • Included: Dishwasher, Electric Water Heater, Disposal, Microwave, Electric Oven, Refrigerator
    Features
    • Attic Access, High Ceilings, Breakfast Bar, Ceiling Fan(s), Kitchen Island, Pantry
    • Windows: Wood Work Painted
    • Has basement: No
    • Attic: Access Only
    • Number of fireplaces: 1
    • Fireplace features: Family Room, Gas Log
    Interior area
    • Total structure area: 2,502
    • Total interior livable area: 2,502 sqft

    Property

    Parking
    • Total spaces: 2
    • Parking features: Attached
    • Attached garage spaces: 2
    Features
    • Levels: Tri-Level
    • Patio & porch: Deck, Patio
    Lot
    • Size: 2,178 Square Feet
    Details
    • Parcel number: 490214108025052400
    • Horse amenities: None

    Construction

    Type & style
    • Home type: Townhouse
    • Architectural style: Traditional
    • Property subtype: Residential, Townhouse
    • Attached to another structure: Yes
    Materials
    • Vinyl With Brick
    • Foundation: Slab
    Condition
    • New construction: No
    • Year built: 2005

    Utilities & green energy

    • Water: Public

    Community & HOA

    Community
    • Subdivision: Berkley Place
    HOA
    • Has HOA: Yes
    • Amenities included: Maintenance Grounds, Management, Snow Removal
    • Services included: Association Home Owners, Entrance Common, Lawncare, Maintenance Grounds, Management, Snow Removal
    • HOA fee: $370 quarterly
    • HOA phone: 317-541-0000
    Location
    • Region: Indianapolis

    Financial & listing details

    • Price per square foot: $116/sqft
    • Tax assessed value: $296,500
    • Annual tax amount: $2,932
    • Date on market: 8/29/2025
    • Cumulative days on market: 18 days

    Price history

    DateEventPrice
    10/15/2025Sold$290,000-3%$116/sqft
    Source: MIBOR as distributed by MLS GRID #22058847 Report a problem
    9/15/2025Pending sale$299,000$120/sqft
    Source: MIBOR as distributed by MLS GRID #22058847 Report a problem
    8/29/2025Listed for sale$299,000+8.7%$120/sqft
    Source: MIBOR as distributed by MLS GRID #22058847 Report a problem
    4/14/2022Sold$275,000+7.8%$110/sqft
    Source: MIBOR as distributed by MLS GRID #21841017 Report a problem
    3/12/2022Pending sale$255,000$102/sqft
    Source: MIBOR as distributed by MLS GRID #21841017 Report a problem
    3/10/2022Listed for sale$255,000+50%$102/sqft
    Source: MIBOR as distributed by MLS GRID #21841017 Report a problem
    10/19/2015Sold$170,000-8.1%$68/sqft
    Source: Public Record Report a problem
    8/28/2015Pending sale$184,900$74/sqft
    Source: RE/MAX Legends Group #21366737 Report a problem
    7/22/2015Listed for sale$184,900$74/sqft
    Source: RE/MAX Legends Group #21366737 Report a problem
    4/16/2013Listing removed$1,599$1/sqft
    Source: F.C. Tucker Company, Inc. #21219282 Report a problem
    3/7/2013Listed for rent$1,599$1/sqft
    Source: F.C. Tucker Company, Inc. #21219282 Report a problem
    9/16/2011Listing removed$1,599$1/sqft
    Source: F. C. Tucker Company, Inc #21138561 Report a problem
    8/31/2011Price change$1,599-3.1%$1/sqft
    Source: F. C. Tucker Company, Inc #21138561 Report a problem
    8/25/2011Listed for rent$1,650$1/sqft
    Source: F. C. Tucker Company, Inc #21138561 Report a problem

    Public tax history

    YearProperty taxesTax assessment
    2025$2,931 +2.5%$296,500 +10.4%
    2024$2,859 +14%$268,600 +2%
    2023$2,508 +12.2%$263,400 +15.4%
    2022$2,235 +2.6%$228,200 +13.3%
    2021$2,179 +19.4%$201,500 +3.5%
    2020$1,825 +7.5%$194,700 +6.7%
    2019$1,698 -2.7%$182,500 +7.5%
    2018$1,746 +6%$169,800 -0.9%
    2017$1,647 +4.6%$171,400 +8.1%
    2016$1,574 -50.6%$158,600 -0.4%
    2014$3,184 -28.1%$159,200 +3.5%
    2013$4,426 $153,800 -30.5%
    2012$4,426 $221,300 +13.1%
    2011-- $195,700
    2010$1,957 $195,700
    2009$1,957 $195,700 +14%
    2007-- $171,700 -10.6%
    2006-- $192,100
    Find assessor info on the county website

    Neighborhood: Castleton

    Nearby schools

    GreatSchools rating
    Get a cash offer in 3 minutes
    Find out how much your home could sell for in as little as 3 minutes with a no-obligation cash offer.
    Estimated market value
    $293,200
    Get a cash offer in 3 minutes
    Find out how much your home could sell for in as little as 3 minutes with a no-obligation cash offer.
    Estimated market value
    $293,200