Welcome to beautiful 9458 Tiger Lily Drive! Tucked away along a private drive with a roundabout and no through-traffic, this exceptional daylight ranch masterfully blends craftsmanship, comfort, and effortless elegance. Set on two beautifully maintained acres, the residence offers 4 bedrooms, 3.5 bathrooms, and 3,699 finished square feet.
Arrive through the attached three-stall garage into a polished and functional mudroom, where custom white oak locker cabinetry provides a practical and elegant entry point. From there, the home unfolds into an expansive open-concept living, dining, and kitchen area—a natural gathering place where light pours in and daily rhythms feel elevated. A natural gas fireplace beneath vaulted ceilings anchors the main living space with warmth and presence, while the kitchen captivates with stunning pecan hickory cabinetry, abundant counters and storage, and seamless access to a large open-air deck overlooking the expansive, private backyard.
Among the 3 bedrooms on the main level, the primary suite shines as a true retreat, defined by matching pecan hickory cabinetry, a custom red oak closet system, and a completely updated en suite bathroom with an oversized dual-head tile shower and a separate vanity station
The daylight lower level offers even more living space, including a large family room with a natural gas wood stove, an expansive wet bar for entertaining, and a spacious bedroom with attached full bathroom. Whether hosting guests, gathering with friends, or creating space for multi-generational living, the lower level adapts with ease.
For hobbyists, collectors, or anyone needing additional space, the heated and fully powered pole barn is an incredible assetperfect for woodworking, recreational storage, or creative projects.
Perfectly positioned near Caledonia Schools, the Paul Henry Trail, and the Cal-Plex recreation complex and just eight minutes from M-6 this exceptional property offers an unmatched blend of privacy, craftsmanship, and a coveted location in one of the area's most desirable communities.
Sold
$665,000
9458 Tiger Lily Dr SE, Caledonia, MI 49316
4beds
3,699sqft
Single Family Residence
Built in 2000
2.01 Acres Lot
$681,500 Zestimate®
$180/sqft
$4,455 Estimated rent
Home value
$681,500
$634,000 - $736,000
$4,455/mo
Zestimate® history
Owner options
List your home for rent
$4,455/mo
Rent Zestimate®
Find your next renter with Zillow Rental Manager. Plus, with online applications, you can quickly screen prospective tenants – for free.
$4,455/mo
Rent Zestimate®
Refinance and save
$4,860/mo
Est. payment
Refinancing to a lower rate could help reduce your monthly payments and save thousands over the life of the loan.
$4,860/mo
Est. payment
Explore your selling options
Work with a Zillow partner agent
Leverage their expertise and Zillow's premium Showcase listings to get your home seen by more buyers.
Get startedList with your own agent
Get your home in front of millions of buyers by listing it on Zillow.
Learn how to do itSell it yourself
Take full control of how buyers see your home on Zillow by listing For Sale by Owner (FSBO).
List your homeWhat's special
Private driveExpansive open-concept livingDaylight lower levelLarge open-air deckStunning pecan hickory cabinetryPrimary suiteVaulted ceilings
Zillow last checked:
Listing updated:
Listed by:
Joshua M McCracken 616-250-7635,
Greenridge Realty (Lowell)
Bought with:
Joel Horst, 6501425890
Bellabay Realty LLC
Source: MichRIC,MLS#: 25014965
Facts & features
Interior
Bedrooms & bathrooms
- Bedrooms: 4
- Bathrooms: 4
- Full bathrooms: 3
- 1/2 bathrooms: 1
- Main level bedrooms: 3
Heating
- Forced Air
Cooling
- Central Air
Appliances
- Included: Dishwasher, Microwave, Range, Refrigerator
- Laundry: Main Level
Features
- Wet Bar, Center Island
- Windows: Insulated Windows
- Basement: Daylight,Full
- Number of fireplaces: 1
- Fireplace features: Gas Log, Living Room, Recreation Room
Interior area
- Total structure area: 2,228
- Total interior livable area: 3,699 sqft
- Finished area below ground: 0
Property
Parking
- Total spaces: 3
- Parking features: Garage Faces Front, Garage Door Opener, Attached
- Garage spaces: 3
Features
- Stories: 1
Lot
- Size: 2.01 Acres
- Features: Level
Details
- Parcel number: 412330251007
- Zoning description: RES
Construction
Type & style
- Home type: SingleFamily
- Architectural style: Ranch
- Property subtype: Single Family Residence
Materials
- Brick, Vinyl Siding
- Roof: Composition
Condition
- New construction: No
- Year built: 2000
Utilities & green energy
- Sewer: Septic Tank
- Water: Well
- Utilities for property: Natural Gas Available, Electricity Available, Cable Available, Natural Gas Connected
Community & HOA
HOA
- Has HOA: Yes
- Services included: Trash, Snow Removal
- HOA fee: $650 annually
Location
- Region: Caledonia
Financial & listing details
- Price per square foot: $180/sqft
- Tax assessed value: $254,730
- Annual tax amount: $7,792
- Date on market: 4/12/2025
- Listing terms: Cash,FHA,VA Loan,USDA Loan,MSHDA,Conventional
- Electric utility on property: Yes
- Road surface type: Paved
Price history
| Date | Event | Price |
|---|---|---|
| 5/8/2025 | Sold | $665,000+0.8%$180/sqft |
Source:  MichRIC #25014965 Report a problem MichRIC #25014965 Report a problem | ||
| 4/17/2025 | Pending sale | $659,999$178/sqft |
Source: MichRIC #25014965 Report a problem | ||
| 4/12/2025 | Listed for sale | $659,999+46.7%$178/sqft |
Source: MichRIC #25014965 Report a problem | ||
| 3/21/2022 | Sold | $450,000$122/sqft |
Source: Public Record Report a problem | ||
Public tax history
| Year | Property taxes | Tax assessment |
|---|---|---|
| 2025 | $7,676 | $294,000 +8.4% |
| 2024 | -- | $271,200 +29.2% |
| 2021 | $4,536 -99% | $209,900 +4.1% |
| 2020 | $453,550 +9900% | $201,700 +3.1% |
| 2019 | $4,536 | $195,700 +2.3% |
| 2018 | -- | $191,300 +4.8% |
| 2017 | $4,098 | $182,600 +4.5% |
| 2016 | $4,098 | $174,700 |
| 2015 | $4,098 +2.6% | $174,700 +29.5% |
| 2013 | $3,996 | $134,900 +0.9% |
| 2011 | -- | $133,700 -3.1% |
| 2010 | -- | $138,000 -5% |
| 2009 | -- | $145,300 -2.7% |
| 2007 | -- | $149,300 +6.2% |
| 2006 | -- | $140,571 +3.7% |
| 2005 | -- | $135,556 +3.3% |
| 2004 | -- | $131,226 +6.2% |
| 2002 | -- | $123,539 +3.2% |
| 2001 | -- | $119,709 |
Find assessor info on the county website
Neighborhood: 49316
Nearby homes
- $625,4003 bd3 ba3k sqft9476 Tiger Lily Dr SE, Caledonia, MI 49316Off Market
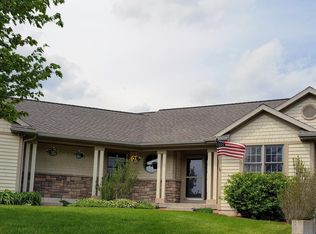
- $553,6004 bd3 ba-- sqft9434 Tiger Lily Dr SE, Caledonia, MI 49316Off Market
- $550,8003 bd3 ba-- sqft9390 Tiger Lily Dr SE, Caledonia, MI 49316Off Market
- $816,1004 bd3 ba3.7k sqft9490 Tiger Lily Dr SE, Caledonia, MI 49316Off Market

- $820,8004 bd2 ba-- sqft5294 92nd St SE, Caledonia, MI 49316Off Market
- $751,7003 bd2 ba-- sqft5270 92nd St SE, Caledonia, MI 49316Off Market
- $750,7005 bd6 ba3.8k sqft9378 Tiger Lily Dr SE, Caledonia, MI 49316Off Market
- $784,6004 bd3 ba3.2k sqft9467 Tiger Lily Dr SE, Caledonia, MI 49316Off Market
Nearby schools
GreatSchools rating
- 8/10Kraft Meadows Middle SchoolGrades: 5-6Distance: 0.8 mi
- 9/10Duncan Lake Middle SchoolGrades: 7-8Distance: 0.8 mi
- 7/10Caledonia High SchoolGrades: 9-12Distance: 0.8 mi
Get a cash offer in 3 minutes
Find out how much your home could sell for in as little as 3 minutes with a no-obligation cash offer.
Estimated market value
$681,500
Get a cash offer in 3 minutes
Find out how much your home could sell for in as little as 3 minutes with a no-obligation cash offer.
Estimated market value
$681,500
- Michigan
- Kent County
- Caledonia
- 49316
- 9458 Tiger Lily Dr SE
Nearby cities
Nearby zip codes
Other Caledonia Topics
