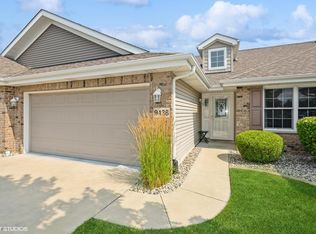
Stunning Ranch Townhome in the desirable Gates of St. John! Boasting a grand open concept kitchen, living, and dining room space with beautiful hand scraped hardwood flooring and vaulted ceilings. A luxury feeling awaits you with the kitchen adorning walnut cabinets, granite countertops, and ample space for cooking and entertaining. Custom blinds with crown moulding throughout entire home to add to that luxury feel. The Master bedroom leaves nothing to be desired with a large walk in closet, private bathroom, and linen closet. The office awaits you behind the french doors, shining through ample amounts of natural lighting for a quiet, peaceful, workspace with possibility of a third bedroom here. Spacious laundry room complete with a sink and cabinet storage. Step outside to the covered patio and beautifully landscaped yard to enjoy the corner lot with privacy and a great space for entertaining. Attic storage in the garage is complete with flooring and lighting for all those extras. Just move in and kick back with maintenance free living!
Closed
$320,000
9458 W 107th Ln, Saint John, IN 46373
2beds
1,691sqft
Townhouse
Built in 2016
8,934 Square Feet Lot
$333,800 Zestimate®
$189/sqft
$2,575 Estimated rent
Home value
$333,800
$307,000 - $364,000
$2,575/mo
Zestimate® history
Owner options
List your home for rent
$2,575/mo
Rent Zestimate®
Find your next renter with Zillow Rental Manager. Plus, with online applications, you can quickly screen prospective tenants – for free.
$2,575/mo
Rent Zestimate®
Refinance and save
$2,617/mo
Est. payment
Refinancing to a lower rate could help reduce your monthly payments and save thousands over the life of the loan.
$2,617/mo
Est. payment
Explore your selling options
Work with a Zillow partner agent
Leverage their expertise and Zillow's premium Showcase listings to get your home seen by more buyers.
Get startedList with your own agent
Get your home in front of millions of buyers by listing it on Zillow.
Learn how to do itSell it yourself
Take full control of how buyers see your home on Zillow by listing For Sale by Owner (FSBO).
List your homeWhat's special
Grand open concept kitchenVaulted ceilingsGranite countertopsNatural lightingCrown mouldingCorner lotCovered patio
Zillow last checked:
Listing updated:
Listed by:
Stephanie Hughes,
Hughes Realty Firm, LLC 219-851-1357
Bought with:
Tamara Polisson, RB14033808
Realty Executives Premier
Source: NIRA as distributed by MLS GRID,MLS#: 805147
Facts & features
Interior
Bedrooms & bathrooms
- Bedrooms: 2
- Bathrooms: 2
- Full bathrooms: 2
Rooms
- Room types: Bedroom 2, Primary Bedroom, Office, Living Room, Dining Room, Laundry, Kitchen
Primary bedroom
- Area: 204
- Dimensions: 17.0 x 12.0
Bedroom 2
- Area: 146.28
- Dimensions: 13.8 x 10.6
Dining room
- Area: 165.6
- Dimensions: 12.0 x 13.8
Kitchen
- Area: 242
- Dimensions: 20.0 x 12.1
Laundry
- Area: 63
- Dimensions: 9.0 x 7.0
Living room
- Area: 285
- Dimensions: 19.0 x 15.0
Office
- Area: 110
- Dimensions: 11.0 x 10.0
Heating
- Forced Air, Natural Gas
Appliances
- Included: Dishwasher, Water Softener Owned, Stainless Steel Appliance(s), Microwave, Free-Standing Refrigerator
- Laundry: Electric Dryer Hookup, Washer Hookup, Sink, Main Level, Lower Level, Laundry Room, In Unit
Features
- Cathedral Ceiling(s), Walk-In Closet(s), Storage, Recessed Lighting, Natural Woodwork, Other, Open Floorplan, Granite Counters, Crown Molding, Entrance Foyer, Eat-in Kitchen, Double Vanity
- Windows: Blinds
- Has basement: No
- Has fireplace: No
Interior area
- Total structure area: 1,691
- Total interior livable area: 1,691 sqft
- Finished area above ground: 1,691
Property
Parking
- Total spaces: 2
- Parking features: Additional Parking, Concrete, Inside Entrance, Garage Faces Front, Garage Door Opener, Driveway, Direct Access, Attached
- Attached garage spaces: 2
- Has uncovered spaces: Yes
Features
- Levels: One
- Patio & porch: Covered, Patio, Side Porch, Front Porch
- Exterior features: Lighting, Private Entrance, Rain Gutters, Private Yard, Other, Misting System
- Pool features: None
- Fencing: None
- Has view: Yes
- View description: Neighborhood
Lot
- Size: 8,934 Square Feet
- Dimensions: 58 x 154
- Features: Corner Lot, Views, Sprinklers In Front, Private, Landscaped, Level, Few Trees
Details
- Parcel number: 451503354018.000015
- Zoning description: Residential
Construction
Type & style
- Home type: Townhouse
- Architectural style: Ranch
- Property subtype: Townhouse
Condition
- Updated/Remodeled
- New construction: No
- Year built: 2016
Utilities & green energy
- Electric: 200+ Amp Service
- Sewer: Public Sewer
- Water: Public
- Utilities for property: Cable Connected, Phone Connected, Water Connected, Underground Utilities, Sewer Connected, Natural Gas Connected, Electricity Connected
Community & HOA
Community
- Features: Curbs, Sidewalks, Street Lights, Playground, Park
- Subdivision: The Gates Of St John
HOA
- Has HOA: Yes
- Amenities included: Landscaping, Snow Removal, Playground, Maintenance Grounds
- Services included: Maintenance Grounds, Snow Removal
- HOA fee: $600 semi-annually
- HOA name: First American Management
- HOA phone: 219-464-3536
Location
- Region: Saint John
Financial & listing details
- Price per square foot: $189/sqft
- Tax assessed value: $299,100
- Annual tax amount: $2,803
- Date on market: 12/18/2024
- Listing agreement: Exclusive Right To Sell
- Listing terms: Cash,FHA,Conventional
- Road surface type: Asphalt, Paved, Concrete
Price history
| Date | Event | Price |
|---|---|---|
| 12/17/2024 | Sold | $320,000-6.1%$189/sqft |
Source:  NIRA as distributed by MLS GRID #805147 Report a problem NIRA as distributed by MLS GRID #805147 Report a problem | ||
| 8/5/2024 | Price change | $340,900-2.6%$202/sqft |
Source: NIRA as distributed by MLS GRID #805147 Report a problem | ||
| 7/4/2024 | Price change | $349,900-2.8%$207/sqft |
Source: NIRA as distributed by MLS GRID #805147 Report a problem | ||
| 6/11/2024 | Listed for sale | $360,000+36.9%$213/sqft |
Source: NIRA as distributed by MLS GRID #805147 Report a problem | ||
| 12/7/2020 | Sold | $263,000-1.9%$156/sqft |
Source: NIRA as distributed by MLS GRID #483792 Report a problem | ||
| 10/26/2020 | Pending sale | $268,000$158/sqft |
Source: Century 21 Affiliated #483792 Report a problem | ||
| 10/20/2020 | Listed for sale | $268,000$158/sqft |
Source: Century 21 Affiliated #483792 Report a problem | ||
Public tax history
| Year | Property taxes | Tax assessment |
|---|---|---|
| 2025 | $2,686 -0.8% | $299,100 +10.7% |
| 2024 | $2,707 -7.7% | $270,100 +0.7% |
| 2023 | $2,933 +8.3% | $268,300 +2.2% |
| 2022 | $2,708 +2.1% | $262,500 +8.2% |
| 2021 | $2,652 +5.2% | $242,600 +7.9% |
| 2020 | $2,520 -41.6% | $224,900 +2.6% |
| 2019 | $4,319 +50% | $219,200 -0.2% |
| 2018 | $2,879 +37886% | $219,700 +0.5% |
| 2017 | $8 | $218,600 -8.1% |
| 2016 | $8 +12.1% | $237,800 +79166.7% |
| 2014 | $7 -3.7% | $300 |
| 2013 | $7 -11.4% | $300 |
| 2012 | $8 -8.3% | $300 |
| 2011 | $9 +26.3% | $300 |
| 2010 | $7 | $300 |
| 2009 | -- | $300 |
Find assessor info on the county website
Neighborhood: 46373
Nearby homes
- $334,9003 bd2 ba1.8k sqft9436 W 107th Ln, Saint John, IN 46373Sold
- $357,7004 bd2 ba1.6k sqft9422 W 107th Ln, Saint John, IN 46373Off Market
- $430,0003 bd1 ba1.8k sqft10689 Arbor Ln, Saint John, IN 46373Sold
- $430,0003 bd2 ba1.7k sqft10689 Arbor Lane St, John, IN 46373Sold

- $432,400-- bd2 ba1.7k sqft10693 Arbor Ln, Saint John, IN 46373Off Market
- $344,6002 bd2 ba1.7k sqft10704 Maple Ln, Saint John, IN 46373Off Market
- $450,8003 bd3 ba1.8k sqft10681 Arbor Ln, Saint John, IN 46373Off Market
- $432,500-- bd2 ba1.7k sqft10701 Arbor Ln, Saint John, IN 46373Off Market
Nearby schools
GreatSchools rating
- NALincoln Elementary SchoolGrades: K-2Distance: 1.8 mi
- 6/10Hanover Central Middle SchoolGrades: 6-8Distance: 4.8 mi
- 7/10Hanover Central High SchoolGrades: 9-12Distance: 3.2 mi
Get a cash offer in 3 minutes
Find out how much your home could sell for in as little as 3 minutes with a no-obligation cash offer.
Estimated market value
$333,800
Get a cash offer in 3 minutes
Find out how much your home could sell for in as little as 3 minutes with a no-obligation cash offer.
Estimated market value
$333,800
- Indiana
- Lake County
- Saint John
- 46373
- 9458 W 107th Ln
Nearby cities
Nearby zip codes
Other Saint John Topics
