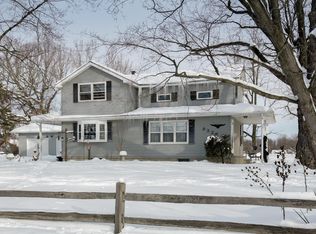
Great open floor plan with 9' and 10' ceilings. All entries, kitchen, baths and laundry have ceramic floors. Glorious kitchen with hickory cabinets, pantry and solid surface counter tops opens to huge dining area, an office or formal dining, living room with stone front gas fireplace. Master bedroom has walk-in-closet, jetted tub, double sinks, shower with separately controlled dual shower heads. All bedrooms are large with great lighting and view. The family hall bath has a shower/tub, beautiful cabinets and solid surface counter tops. Check out the deluxe finished garage with epoxy floor, water and heat before you step into the mudroom separating the main floor laundry from the half bath, all with beautiful cabinetry and solid surface counter tops. The finished basement has nine foot ceilings and the family spaces are generous but so is the storage. Refrigerator, Stove, washer and dryer are reserved. Ask me about the 36' x 50' deluxe Morton pole barn!
This property is off market, which means it's not currently listed for sale or rent on Zillow. This may be different from what's available on other websites or public sources.