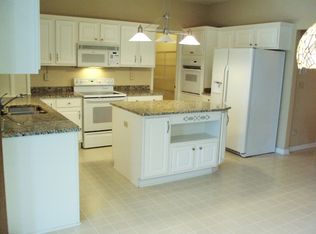
TIMELESS ELEGANCE! This spectacular, one-owner custom Colonial, expertly built by Little Mountain Homes, boasts tasteful upgrades throughout and features 4 spacious bedrooms, 2.5 bathrooms, 3 car garage and is nestled on a lush half-acre lot in the highly sought-after Whalers Cove development. As you enter, the stunning two-story foyer with crystal chandelier sets the tone for elegance; while the beautiful windows create an abundance of natural light and make a dramatic first impression. The impeccably updated kitchen is a chef's dream, with abundant cabinetry, quartz countertops, a center island, gorgeous hardwood floors, stainless steel appliances, a big built-in desk, alongside a large cheerful dining area with slider access to the park-like backyard. The family room's large picture windows and brick fireplace provide a cozy spot to relax, while the first-floor office, powder room and laundry room offer convenience. The owner’s suite is a private haven, featuring a beautifully updated bath with double sink vanity, jetted soaking tub, ceramic tiled walk-in shower, skylight, and an extra-large custom designed walk-in closet. This expansive basement is a dream come true for entertainment enthusiasts and practical homeowners alike. The huge rec room is perfect for hosting gatherings, parties, or family game nights, with ample space to set up a home theater, pool table, arcade games, or a hobby area. The basement also boasts endless storage options, ideal for keeping clutter at bay. Escape to the backyard oasis, featuring a large freshly stained deck, lush landscaping, charming flower beds, mature trees, split rail fence, and a basketball court! A HOME FOR LASTING MEMORIES!!
Closed
$500,100
9458 Whalers Cv, Mentor, OH 44060
4beds
3,016sqft
Single Family Residence
Built in 1995
0.5 Acres Lot
$508,600 Zestimate®
$166/sqft
$3,296 Estimated rent
Home value
$508,600
$458,000 - $570,000
$3,296/mo
Zestimate® history
Owner options
List your home for rent
$3,296/mo
Rent Zestimate®
Find your next renter with Zillow Rental Manager. Plus, with online applications, you can quickly screen prospective tenants – for free.
$3,296/mo
Rent Zestimate®
Refinance and save
$3,534/mo
Est. payment
Refinancing to a lower rate could help reduce your monthly payments and save thousands over the life of the loan.
$3,534/mo
Est. payment
Explore your selling options
Work with a Zillow partner agent
Leverage their expertise and Zillow's premium Showcase listings to get your home seen by more buyers.
Get startedList with your own agent
Get your home in front of millions of buyers by listing it on Zillow.
Learn how to do itSell it yourself
Take full control of how buyers see your home on Zillow by listing For Sale by Owner (FSBO).
List your homeWhat's special
Basketball courtSplit rail fenceImpeccably updated kitchenHuge rec roomLarge freshly stained deckLarge picture windowsAbundance of natural light
Zillow last checked:
Listing updated:
Listed by:
Denise M Kovatch 440-669-8826 denisekovatch@howardhanna.com,
Howard Hanna
Bought with:
Suzanne Lambert, 2009002822
Howard Hanna
Kaleigh Lambert, 2016002670
Howard Hanna
Source: MLS Now,MLS#: 5144791Originating MLS: Lake Geauga Area Association of REALTORS
Facts & features
Interior
Bedrooms & bathrooms
- Bedrooms: 4
- Bathrooms: 3
- Full bathrooms: 2
- 1/2 bathrooms: 1
- Main level bathrooms: 1
Primary bedroom
- Description: Flooring: Carpet
- Features: Window Treatments
- Level: Second
Bedroom
- Description: Flooring: Carpet
- Features: Window Treatments
- Level: Second
Bedroom
- Description: Flooring: Carpet
- Features: Window Treatments
- Level: Second
Bedroom
- Description: Flooring: Carpet
- Features: Window Treatments
- Level: Second
Primary bathroom
- Description: Flooring: Ceramic Tile
- Features: Built-in Features, Stone Counters, Soaking Tub, Walk-In Closet(s), Window Treatments
- Level: Second
Bathroom
- Description: Flooring: Ceramic Tile,Luxury Vinyl Tile
- Features: Stone Counters
- Level: Second
Dining room
- Description: Flooring: Carpet
- Features: Tray Ceiling(s), Chandelier, Window Treatments
- Level: First
Eat in kitchen
- Description: Flooring: Hardwood
- Features: Built-in Features, Stone Counters, Window Treatments
- Level: First
Family room
- Description: Flooring: Carpet
- Features: Fireplace, Window Treatments
- Level: First
Laundry
- Description: Flooring: Carpet
- Level: First
Office
- Description: Flooring: Carpet
- Features: Window Treatments
- Level: First
Recreation
- Description: Flooring: Carpet
- Features: Built-in Features
- Level: Lower
Heating
- Forced Air, Fireplace(s), Gas
Cooling
- Central Air
Appliances
- Included: Dishwasher, Disposal, Microwave, Range, Refrigerator
- Laundry: Main Level, Laundry Room, Laundry Tub, Sink
Features
- Built-in Features, Tray Ceiling(s), Ceiling Fan(s), Chandelier, Crown Molding, Double Vanity, Entrance Foyer, Eat-in Kitchen, High Ceilings, Kitchen Island, Pantry, Stone Counters, Soaking Tub, Walk-In Closet(s)
- Basement: Full,Finished,Storage Space,Sump Pump
- Number of fireplaces: 1
- Fireplace features: Family Room, Gas Log, Gas
Interior area
- Total structure area: 3,016
- Total interior livable area: 3,016 sqft
- Finished area above ground: 2,466
- Finished area below ground: 550
Property
Parking
- Parking features: Attached, Concrete, Driveway, Electricity, Garage Faces Front, Garage, Garage Door Opener, Oversized, Water Available
- Attached garage spaces: 3
Features
- Levels: Two
- Stories: 2
- Patio & porch: Deck, Front Porch
- Exterior features: Basketball Court
- Fencing: Split Rail
Lot
- Size: 0.5 Acres
- Dimensions: 107 x 211
- Features: Pond on Lot, Stream/Creek, Spring, Wooded
Details
- Parcel number: 16B058H000340
Construction
Type & style
- Home type: SingleFamily
- Architectural style: Colonial
- Property subtype: Single Family Residence
Materials
- Brick, Concrete, Vinyl Siding, Wood Siding
- Roof: Asphalt,Fiberglass
Condition
- Year built: 1995
Utilities & green energy
- Sewer: Public Sewer
- Water: Public
Community & HOA
Community
- Security: Smoke Detector(s)
- Subdivision: Whalers Cove 3
HOA
- Has HOA: Yes
- Services included: Common Area Maintenance
- HOA fee: $150 annually
- HOA name: Whalers Cove Hoa
Location
- Region: Mentor
Financial & listing details
- Price per square foot: $166/sqft
- Tax assessed value: $417,760
- Annual tax amount: $5,705
- Date on market: 8/1/2025
- Cumulative days on market: 3 days
- Listing agreement: Exclusive Right To Sell
- Listing terms: Cash,Conventional,FHA,VA Loan
Price history
| Date | Event | Price |
|---|---|---|
| 9/15/2025 | Sold | $500,100+0%$166/sqft |
Source: Public Record Report a problem | ||
| 8/4/2025 | Pending sale | $499,900$166/sqft |
Source: MLS Now #5144791 Report a problem | ||
| 8/1/2025 | Listed for sale | $499,900+909.9%$166/sqft |
Source: MLS Now #5144791 Report a problem | ||
| 11/1/1994 | Sold | $49,500$16/sqft |
Source: Public Record Report a problem | ||
Public tax history
| Year | Property taxes | Tax assessment |
|---|---|---|
| 2025 | $5,563 -2.5% | $146,220 |
| 2024 | $5,706 +3.4% | $146,220 +24.4% |
| 2023 | $5,520 -0.6% | $117,540 |
| 2022 | $5,554 +0.1% | $117,540 |
| 2021 | $5,546 +5% | $117,540 +20% |
| 2020 | $5,282 -0.1% | $97,950 |
| 2019 | $5,288 +8.9% | $97,950 +11.5% |
| 2018 | $4,855 | $87,850 |
| 2017 | $4,855 +0.6% | $87,850 |
| 2016 | $4,826 +9.7% | $87,850 |
| 2015 | $4,400 -1.5% | $87,850 |
| 2014 | $4,465 -0.1% | $87,850 |
| 2013 | $4,470 -0.4% | $87,850 |
| 2012 | $4,489 +2.3% | $87,850 -4.3% |
| 2011 | $4,390 -1.2% | $91,810 |
| 2010 | $4,441 +3.5% | $91,810 0% |
| 2009 | $4,291 -2.7% | $91,813 -10% |
| 2008 | $4,411 +2.4% | $102,015 |
| 2007 | $4,307 -56.7% | $102,015 |
| 2006 | $9,947 +8.3% | $102,015 +9% |
| 2005 | $9,183 -0.2% | $93,598 |
| 2004 | $9,199 +8.7% | $93,598 |
| 2003 | $8,466 +16.6% | $93,598 +12.9% |
| 2002 | $7,263 0% | $82,915 |
| 2001 | $7,265 -0.1% | $82,915 |
| 2000 | $7,269 +20.6% | $82,915 +20.6% |
| 1999 | $6,030 | $68,765 |
Find assessor info on the county website
Neighborhood: 44060
Nearby homes
- $430,2004 bd2 ba2.1k sqft9452 Whalers Cv, Mentor, OH 44060Off Market
- $555,2003 bd5 ba4k sqft9462 Whalers Cv, Mentor, OH 44060Off Market
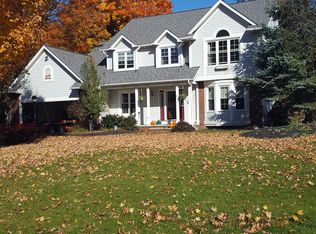
- $422,8004 bd3 ba2.1k sqft6783 Rockport Ln, Mentor, OH 44060Off Market
- $469,3004 bd2 ba2.6k sqft9448 Whalers Cv, Mentor, OH 44060Off Market
- $430,7003 bd2 ba2k sqft9466 Whalers Cv, Mentor, OH 44060Off Market
- $466,4004 bd2 ba3.4k sqft6773 Rockport Ln, Mentor, OH 44060Off Market
- $454,9004 bd2 ba2.9k sqft6793 Rockport Ln, Mentor, OH 44060Off Market
- $419,5003 bd2 ba2.1k sqft9457 Whalers Cv, Mentor, OH 44060Off Market
Nearby schools
GreatSchools rating
- 5/10Fairfax Elementary SchoolGrades: K-5Distance: 2.6 mi
- 7/10Memorial Middle SchoolGrades: 6-8Distance: 1.2 mi
- 8/10Mentor High SchoolGrades: 9-12Distance: 2 mi
Schools provided by the listing agent
- District: Mentor EVSD - 4304
Source: MLS Now. This data may not be complete. We recommend contacting the local school district to confirm school assignments for this home.
Get a cash offer in 3 minutes
Find out how much your home could sell for in as little as 3 minutes with a no-obligation cash offer.
Estimated market value
$508,600
Get a cash offer in 3 minutes
Find out how much your home could sell for in as little as 3 minutes with a no-obligation cash offer.
Estimated market value
$508,600
- Ohio
- Lake County
- Mentor
- 44060
- 9458 Whalers Cv
Nearby cities
Nearby zip codes
Other Mentor Topics
