Nestled on almost 18 acres of land, this property boasts a spacious wrap-around deck, convenient main floor laundry, an attached garage, a detached garage, and a sizable chicken coop. The house is adorned with numerous updates, including a metal roof, windows, a propane furnace, central air, an upgraded upper bathroom, new flooring, and a newer septic system. Don't miss out—call today for a showing!
Sold
Price Unknown
9459 31st St SE, Spiritwood, ND 58481
2beds
2,676sqft
Single Family Residence
Built in 1970
17.93 Acres Lot
$383,000 Zestimate®
$--/sqft
$2,050 Estimated rent
Home value
$383,000
$337,000 - $429,000
$2,050/mo
Zestimate® history
Owner options
List your home for rent
$2,050/mo
Rent Zestimate®
Find your next renter with Zillow Rental Manager. Plus, with online applications, you can quickly screen prospective tenants – for free.
$2,050/mo
Rent Zestimate®
Refinance and save
Refinancing to a lower rate could help reduce your monthly payments and save thousands over the life of the loan.
Explore your selling options
Work with a Zillow partner agent
Leverage their expertise and Zillow's premium Showcase listings to get your home seen by more buyers.
Get startedList with your own agent
Get your home in front of millions of buyers by listing it on Zillow.
Learn how to do itSell it yourself
Take full control of how buyers see your home on Zillow by listing For Sale by Owner (FSBO).
List your homeWhat's special
Sizable chicken coopUpgraded upper bathroomMetal roofConvenient main floor laundrySpacious wrap-around deckNew flooringPropane furnace
Zillow last checked:
Listing updated:
Listed by:
Austin Bauer 701-260-9449,
Keller Williams Inspire Realty
Bought with:
Non MLS Member
Non Member
Source: Great North MLS,MLS#: 4010125
Facts & features
Interior
Bedrooms & bathrooms
- Bedrooms: 2
- Bathrooms: 2
- 3/4 bathrooms: 1
- 1/2 bathrooms: 1
Heating
- Forced Air
Cooling
- Central Air
Appliances
- Included: Dishwasher, Dryer, Microwave, Oven, Range, Tankless Water Heater, Washer, Water Softener
- Laundry: Main Level
Features
- Flooring: Vinyl, Laminate
- Basement: Full
- Has fireplace: No
Interior area
- Total structure area: 2,676
- Total interior livable area: 2,676 sqft
- Finished area above ground: 1,376
- Finished area below ground: 1,300
Property
Parking
- Total spaces: 2
- Parking features: Concrete
- Garage spaces: 2
Features
- Levels: One
- Stories: 1
Lot
- Size: 17.93 Acres
- Dimensions: 17.93 acres
- Features: Lot - Owned
Details
- Additional structures: Outbuilding, Shed(s)
- Parcel number: 510243033
Construction
Type & style
- Home type: SingleFamily
- Architectural style: Ranch
- Property subtype: Single Family Residence
Materials
- Vinyl Siding
- Roof: Metal
Condition
- New construction: No
- Year built: 1970
Utilities & green energy
- Gas: Propane Tank Rented
- Sewer: Septic Tank
- Water: Well
Community & HOA
Location
- Region: Spiritwood
Financial & listing details
- Tax assessed value: $324,000
- Annual tax amount: $1,734
- Date on market: 10/3/2023
Price history
| Date | Event | Price |
|---|---|---|
| 3/22/2024 | Sold | -- |
Source: Great North MLS #4010125 Report a problem | ||
| 2/5/2024 | Pending sale | $362,900$136/sqft |
Source: Great North MLS #4010125 Report a problem | ||
| 11/14/2023 | Price change | $362,900-3.2%$136/sqft |
Source: Great North MLS #4010125 Report a problem | ||
| 10/3/2023 | Listed for sale | $374,900+7.4%$140/sqft |
Source: Great North MLS #4010125 Report a problem | ||
| 3/31/2023 | Sold | -- |
Source: Great North MLS #4004517 Report a problem | ||
| 2/10/2023 | Pending sale | $349,000$130/sqft |
Source:  RE/MAX International #4004517 Report a problem RE/MAX International #4004517 Report a problem | ||
| 11/3/2022 | Price change | $349,000-4.4%$130/sqft |
Source: Great North MLS #4004517 Report a problem | ||
| 10/28/2022 | Price change | $365,000-2.7%$136/sqft |
Source: Great North MLS #4004517 Report a problem | ||
| 10/22/2022 | Price change | $375,000-3.8%$140/sqft |
Source: Great North MLS #4004517 Report a problem | ||
| 10/4/2022 | Listed for sale | $390,000+41.8%$146/sqft |
Source: Great North MLS #4004517 Report a problem | ||
| 6/14/2019 | Sold | -- |
Source: Great North MLS #2280570 Report a problem | ||
| 1/29/2019 | Price change | $275,000-3.5%$103/sqft |
Source: RE/MAX LAWN REALTY #28-570 Report a problem | ||
| 12/4/2018 | Price change | $285,000-4.4%$107/sqft |
Source: RE/MAX LAWN REALTY #28-570 Report a problem | ||
| 9/8/2018 | Listed for sale | $298,000$111/sqft |
Source: RE/MAX LAWN REALTY #28-570 Report a problem | ||
Public tax history
| Year | Property taxes | Tax assessment |
|---|---|---|
| 2025 | -- | $162,000 +2.8% |
| 2024 | $1,124 -55.6% | $157,650 +7.2% |
| 2023 | $2,534 +53.8% | $147,050 +49.4% |
| 2022 | $1,647 +10.7% | $98,450 +9.4% |
| 2021 | $1,488 +18.1% | $89,950 +4.7% |
| 2020 | $1,260 | $85,950 +33.9% |
| 2019 | -- | $64,200 +3.7% |
| 2018 | -- | $61,900 +0.8% |
| 2017 | -- | $61,400 +51% |
| 2016 | -- | $40,650 +1090% |
| 2013 | -- | $3,416 |
| 2012 | -- | -- |
Find assessor info on the county website
Neighborhood: 58481
Nearby homes
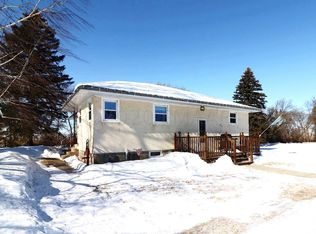
- $--2 bd2 ba2.5k sqft9435 31st St SE, Spiritwood, ND 58481Sold
- $113,9103 bd1 ba1.3k sqft3145 94th Ave SE, Spiritwood, ND 58481Off Market

- $295,400-- bd-- ba-- sqft3145 94th Ave SE, Spiritwood, ND 58481Off Market
- $238,6003 bd1 ba832 sqft3007 95th Ave SE, Spiritwood, ND 58481Off Market
- $302,600-- bd-- ba-- sqft3174 95th Ave SE, Spiritwood, ND 58481Off Market
- $423,200-- bd-- ba1.2k sqft9366 30th St SE, Spiritwood, ND 58481Off Market
- $543,4003 bd2 ba1k sqft3181 94th Ave SE, Spiritwood, ND 58481Off Market
- $429,000-- bd2 ba1.5k sqft3075 93rd Ave SE, Spiritwood, ND 58481Off Market
Nearby schools
GreatSchools rating
- 5/10Barnes Co N-Wimbledon/Courtenay Elementary SchoolGrades: PK-8Distance: 10.4 mi
- NABarnes County North Public High SchoolGrades: 9-12Distance: 10.4 mi
Schools provided by the listing agent
- High: Jamestown High
Source: Great North MLS. This data may not be complete. We recommend contacting the local school district to confirm school assignments for this home.
- North Dakota
- Stutsman County
- Spiritwood
- 58481
- 9459 31st St SE
Nearby cities
Nearby zip codes
Other Spiritwood Topics
