On a peaceful, tree-lined street within exemplary Richardson ISD in the heart of Lake Highlands, 9459 Heatherdale is a perfect fit—where a coveted lifestyle, unique design, and a wise investment converge. Surrounded by majestic trees, an expansive covered front porch and elegant landscaping cast a memorable first impression. Not to be outdone, a lush backyard sanctuary offers an ideal setting for quiet mornings, lively gatherings, and everything in between. Inside, a thoughtfully curated and versatile floor plan delivers effortless flow with clean lines, bay windows, and abundant natural light. From the foyer, a bright entryway unfolds into the formal dining room, where a contemporary chandelier commands attention, and onward to the spacious living room. Anchored by an architecturally stunning floor-to-ceiling brick fireplace—this inviting space overlooks the heart of the home. The modern kitchen and expansive butler's pantry form a striking centerpiece for the discerning foodie. Crisp countertops offer casual fare, while wood cabinetry, a 6-burner gas range, and a charming dining nook complete the setting. A cheerful laundry room and chic half bath sit discreetly behind for everyday convenience. When it's time to unwind, the serene primary suite offers a sitting area and spa-inspired ensuite w frameless glass shower, dual vanities, beautifully refined fixtures. 2 secondary bedrooms share a chic full bath, while a 4th bedroom - on the opposite wing - can be a guest suite or private office (half bath). Outside, the patio and freshly landscaped backyard are perfect for morning coffee and golden hour conversations under a canopy of stars. At Heatherdale, lifestyle abounds with Forest Meadows Park, scenic trails, White Rock Lake, the Dallas Arboretum, shopping & dining at Lake Highlands Town Center and Lake Ridge just minutes away.. A beautiful lifestyle. A unique home. A smart investment.
Sold
Price Unknown
9459 Heatherdale Dr, Dallas, TX 75243
4beds
2,391sqft
Single Family Residence
Built in 1969
8,755 Square Feet Lot
$757,200 Zestimate®
$--/sqft
$2,741 Estimated rent
Home value
$757,200
$689,000 - $833,000
$2,741/mo
Zestimate® history
Owner options
List your home for rent
$2,741/mo
Rent Zestimate®
Find your next renter with Zillow Rental Manager. Plus, with online applications, you can quickly screen prospective tenants – for free.
$2,741/mo
Rent Zestimate®
Refinance and save
Refinancing to a lower rate could help reduce your monthly payments and save thousands over the life of the loan.
Explore your selling options
Work with a Zillow partner agent
Leverage their expertise and Zillow's premium Showcase listings to get your home seen by more buyers.
Get startedList with your own agent
Get your home in front of millions of buyers by listing it on Zillow.
Learn how to do itSell it yourself
Take full control of how buyers see your home on Zillow by listing For Sale by Owner (FSBO).
List your homeWhat's special
Clean linesContemporary chandelierBeautifully refined fixturesMajestic treesFormal dining roomAbundant natural lightLush backyard sanctuary
Zillow last checked:
Listing updated:
Listed by:
Alexa Anderson 0696378 214-766-1892,
Keller Williams Urban Dallas 214-234-8000
Bought with:
Melanie Till
Meyer Group Real Estate
Source: NTREIS,MLS#: 21063641
Facts & features
Interior
Bedrooms & bathrooms
- Bedrooms: 4
- Bathrooms: 3
- Full bathrooms: 2
- 1/2 bathrooms: 1
Primary bedroom
- Level: First
- Dimensions: 23 x 15
Bedroom
- Level: First
- Dimensions: 14 x 12
Bedroom
- Level: First
- Dimensions: 14 x 12
Bedroom
- Level: First
- Dimensions: 14 x 12
Breakfast room nook
- Level: First
- Dimensions: 11 x 11
Dining room
- Level: First
- Dimensions: 11 x 10
Family room
- Level: First
- Dimensions: 22 x 21
Kitchen
- Level: First
- Dimensions: 12 x 9
Living room
- Level: First
- Dimensions: 14 x 11
Utility room
- Level: First
- Dimensions: 11 x 9
Heating
- Central, Natural Gas
Cooling
- Central Air, Electric
Appliances
- Included: Dishwasher, Disposal, Microwave
Features
- Chandelier, Dry Bar, Decorative/Designer Lighting Fixtures, Open Floorplan, Vaulted Ceiling(s), Walk-In Closet(s)
- Flooring: Carpet, Ceramic Tile, Luxury Vinyl Plank
- Has basement: No
- Number of fireplaces: 1
- Fireplace features: Gas, Masonry
Interior area
- Total interior livable area: 2,391 sqft
Property
Parking
- Total spaces: 2
- Parking features: Alley Access, Garage Faces Rear
- Attached garage spaces: 2
Features
- Levels: One
- Stories: 1
- Pool features: None
Lot
- Size: 8,755 Square Feet
- Features: Back Yard, Interior Lot, Lawn, Landscaped
Details
- Parcel number: 00000794210810000
Construction
Type & style
- Home type: SingleFamily
- Architectural style: Traditional,Detached
- Property subtype: Single Family Residence
Materials
- Brick
- Foundation: Pillar/Post/Pier
- Roof: Composition
Condition
- Year built: 1969
Utilities & green energy
- Sewer: Public Sewer
- Water: Public
- Utilities for property: Natural Gas Available, Sewer Available, Separate Meters, Water Available
Community & HOA
Community
- Features: Curbs
- Security: Smoke Detector(s)
- Subdivision: Forest Meadows
HOA
- Has HOA: No
Location
- Region: Dallas
Financial & listing details
- Tax assessed value: $576,120
- Annual tax amount: $11,836
- Date on market: 9/18/2025
- Cumulative days on market: 86 days
- Listing terms: Cash,Conventional,FHA,VA Loan
- Exclusions: Any and all staging decor and furniture.
Price history
| Date | Event | Price |
|---|---|---|
| 12/22/2025 | Sold | -- |
Source: NTREIS #21063641 Report a problem | ||
| 12/4/2025 | Pending sale | $759,900$318/sqft |
Source: NTREIS #21063641 Report a problem | ||
| 11/18/2025 | Contingent | $759,900$318/sqft |
Source: NTREIS #21063641 Report a problem | ||
| 10/28/2025 | Price change | $759,900-1.3%$318/sqft |
Source: NTREIS #21063641 Report a problem | ||
| 10/14/2025 | Price change | $769,900-0.6%$322/sqft |
Source: NTREIS #21063641 Report a problem | ||
| 9/18/2025 | Listed for sale | $774,900-1.3%$324/sqft |
Source: NTREIS #21063641 Report a problem | ||
| 9/18/2025 | Listing removed | $785,000$328/sqft |
Source: NTREIS #21031681 Report a problem | ||
| 8/20/2025 | Listed for sale | $785,000+38.9%$328/sqft |
Source: NTREIS #21031681 Report a problem | ||
| 3/17/2025 | Sold | -- |
Source: NTREIS #20847103 Report a problem | ||
| 3/6/2025 | Pending sale | $565,000$236/sqft |
Source: NTREIS #20847103 Report a problem | ||
| 3/2/2025 | Price change | $565,000-1.7%$236/sqft |
Source: NTREIS #20847103 Report a problem | ||
| 2/18/2025 | Listed for sale | $575,000$240/sqft |
Source: NTREIS #20847103 Report a problem | ||
Public tax history
| Year | Property taxes | Tax assessment |
|---|---|---|
| 2025 | $7,103 +201.2% | $576,120 +14% |
| 2024 | $2,358 +6.5% | $505,150 +16.1% |
| 2023 | $2,214 -2.2% | $434,920 |
| 2022 | $2,263 +6.1% | $434,920 +33.1% |
| 2021 | $2,134 -3.7% | $326,850 |
| 2020 | $2,215 +7.9% | $326,850 +1% |
| 2019 | $2,053 +8.7% | $323,510 |
| 2018 | $1,888 -46% | $323,510 +18% |
| 2017 | $3,497 -0.1% | $274,190 +7.2% |
| 2016 | $3,502 +5.9% | $255,830 +21.2% |
| 2015 | $3,306 | $211,010 +8.1% |
| 2014 | $3,306 | $195,270 |
| 2013 | -- | -- |
| 2012 | -- | -- |
| 2011 | -- | -- |
| 2010 | -- | -- |
| 2009 | -- | -- |
| 2008 | -- | -- |
| 2007 | -- | -- |
| 2005 | -- | -- |
| 2004 | -- | -- |
| 2003 | -- | -- |
| 2002 | -- | -- |
| 2001 | -- | -- |
Find assessor info on the county website
Neighborhood: 75243
Nearby homes
- $655,5004 bd2 ba3 sqft9453 Heatherdale Dr, Dallas, TX 75243Off Market
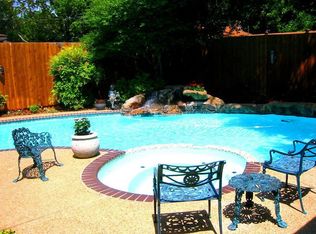
- $624,9004 bd2 ba2.6k sqft9465 Heatherdale Dr, Dallas, TX 75243Off Market
- $524,5003 bd3 ba2.1k sqft9331 Meadowknoll Dr, Dallas, TX 75243Off Market
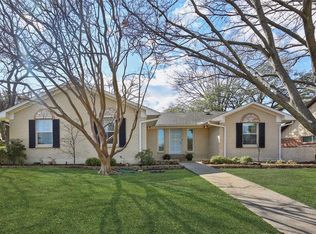
- $679,3003 bd2 ba2.4k sqft9447 Heatherdale Dr, Dallas, TX 75243Off Market
- $701,2004 bd3 ba2.5k sqft9449 Hunters Creek Dr, Dallas, TX 75243Off Market
- $545,000-- bd2 ba2.7k sqft9460 Heatherdale Dr, Dallas, TX 75243Off Market
- $637,2004 bd2 ba3.3k sqft9339 Meadowknoll Dr, Dallas, TX 75243Off Market
- $559,7004 bd3 ba2.3k sqft9454 Heatherdale Dr, Dallas, TX 75243Off Market
Nearby schools
GreatSchools rating
- 2/10Skyview Elementary SchoolGrades: PK-5Distance: 0.1 mi
- 4/10Forest Meadow Junior High SchoolGrades: 6-8Distance: 0.5 mi
- 5/10Lake Highlands High SchoolGrades: 9-12Distance: 1.2 mi
Schools provided by the listing agent
- Elementary: Skyview
- Middle: Lake Highlands
- High: Lake Highlands
- District: Richardson ISD
Source: NTREIS. This data may not be complete. We recommend contacting the local school district to confirm school assignments for this home.
Get a cash offer in 3 minutes
Find out how much your home could sell for in as little as 3 minutes with a no-obligation cash offer.
Estimated market value
$757,200
Get a cash offer in 3 minutes
Find out how much your home could sell for in as little as 3 minutes with a no-obligation cash offer.
Estimated market value
$757,200
- Texas
- Dallas County
- Dallas
- 75243
- 9459 Heatherdale Dr
