Welcome to Churchill Downs in what locals call the Vineyard Area, a sought\-after southeast Sacramento neighborhood known for its mature trees, quiet streets, and strong sense of community. Situated on a **desirable corner lot**, this 3 bedroom, 2 bath home offers comfortable, well\-designed living spaces that feel inviting from the very start. The low maintenance backyard is built for true Sacramento living, featuring a **sparkling swimming pool with a beautiful waterfall feature** ideal for relaxing, entertaining, and cooling off on warm summer days. Just minutes away is Churchill Downs' very own 28+ acre Community Park, offering walking paths, playgrounds, sports fields, open grassy areas, and picnic areas for all to gather. Located within the **Elk Grove Unified School District**, you'll also find elementary, middle, and high schools nearby, along with shopping at Costco, Target, and Walmart and popular dining including Paesanos, Mikuni, and Journey to the Dumpling. Convenient commuter routes are also close by, making dining out just as easy as running errands. This home's location provides easy access to everything you need! What a great opportunity to enjoy a connected, comfortable lifestyle in a neighborhood people love to call home. Make this one truly yours by choosing your own modern upgrades and cherish the memories that follow.
Active
Price cut: $10K (9/5)
$532,888
9459 Lockeridge Way, Sacramento, CA 95829
3beds
1,588sqft
Single Family Residence
Built in 1992
7,361 Square Feet Lot
$528,200 Zestimate®
$336/sqft
$-- HOA
What's special
Mature treesLow maintenance backyardDesirable corner lot
- 65 days
- 1,108
- 87
Likely to sell faster than
Zillow last checked:
Listing updated:
Listed by:
Amalia Klug DRE #01879347 916-756-6262,
RE/MAX Gold Lodi
Source: MetroList Services of CA,MLS#: 226093482Originating MLS: MetroList Services, Inc.
Facts & features
Interior
Bedrooms & bathrooms
- Bedrooms: 3
- Bathrooms: 2
- Full bathrooms: 2
Rooms
- Room types: Great Room, Kitchen, Laundry
Primary bedroom
- Features: Closet, Ground Floor, Outside Access
Primary bathroom
- Features: Shower Stall(s), Double Vanity, Soaking Tub, Tile, Marble, Window
Dining room
- Features: Dining/Living Combo
Kitchen
- Features: Breakfast Area, Tile Counters
Heating
- Central, Fireplace(s)
Cooling
- Central Air
Appliances
- Included: Free-Standing Gas Range, Dishwasher, Disposal, Microwave, Free-Standing Gas Oven
- Laundry: Laundry Room, Cabinets, Electric Dryer Hookup, Gas Dryer Hookup, Inside Room
Features
- Flooring: Luxury Vinyl Plank
- Number of fireplaces: 1
- Fireplace features: Brick, Living Room, Wood Burning
Interior area
- Total structure area: 0
- Total interior livable area: 1,588 sqft
Property
Parking
- Total spaces: 2
- Parking features: Attached, Garage Faces Front, Interior Access, Driveway, Upslope Driveway/Sidewalks
- Attached garage spaces: 2
- Has uncovered spaces: Yes
Features
- Levels: One
- Stories: 1
- Exterior features: Dog Run
- Has private pool: Yes
- Pool features: In Ground, Fenced
- Fencing: Back Yard,Chain Link,Wood
Lot
- Size: 7,361 Square Feet
- Features: Auto Sprinkler F&R, Corner Lot, Landscape Back, Landscape Front
- Topography: Level,Trees Many,Level,Trees Many
Details
- Additional structures: Shed(s), Kennel/Dog Run
- Parcel number: 12104600540000
- Zoning: RD-5
- Special conditions: Offer As Is
Construction
Type & style
- Home type: SingleFamily
- Architectural style: Ranch
- Property subtype: Single Family Residence
Materials
- Brick Veneer, Stucco, Wood
- Foundation: Slab
- Roof: Tile
Condition
- Year built: 1992
Utilities & green energy
- Electric: 220 Volts in Kitchen, 220 Volts in Laundry
- Sewer: Public Sewer
- Water: Meter on Site
- Utilities for property: Cable Available, Public, Sewer Connected, Electric, Natural Gas Connected
Community & HOA
Community
- Subdivision: Churchill Downs
Location
- Region: Sacramento
Financial & listing details
- Price per square foot: $336/sqft
- Tax assessed value: $423,268
- Price range: $532.9K - $532.9K
- Date on market: 7/24/2026
- Road surface type: Paved
Estimated market value
$528,200
$502,000 - $555,000
$3,012/mo
Price history
| Date | Event | Price |
|---|---|---|
| 9/5/2026 | Price change | $532,888-1.8%$336/sqft |
Source: MetroList Services of CA #226093482 Report a problem | ||
| 7/24/2026 | Listed for sale | $542,888+8.6%$342/sqft |
Source: MetroList Services of CA #226093482 Report a problem | ||
| 11/11/2021 | Listing removed | $499,900$315/sqft |
Source:  BAREIS #221136227 Report a problem BAREIS #221136227 Report a problem | ||
| 10/28/2021 | Pending sale | $499,900$315/sqft |
Source: BAREIS #221136227 Report a problem | ||
| 10/22/2021 | Listed for sale | $499,900+34.4%$315/sqft |
Source: BAREIS #221136227 Report a problem | ||
| 5/20/2019 | Sold | $372,000+3.3%$234/sqft |
Source: MetroList Services of CA #19020900 Report a problem | ||
| 4/12/2019 | Pending sale | $360,000$227/sqft |
Source: Realty One Group Complete #19020900 Report a problem | ||
| 4/5/2019 | Listed for sale | $360,000+20%$227/sqft |
Source: Realty One Group Complete #19020900 Report a problem | ||
| 5/19/2017 | Sold | $300,000-25%$189/sqft |
Source: BAREIS #17001998 Report a problem | ||
| 6/2/2005 | Sold | $400,000$252/sqft |
Source: MetroList Services of CA #50031123 Report a problem | ||
Public tax history
| Year | Property taxes | Tax assessment |
|---|---|---|
| 2026 | -- | $423,268 +2% |
| 2025 | $4,568 +1.7% | $414,970 +2% |
| 2024 | $4,493 +2.6% | $406,834 +2% |
| 2023 | $4,380 +1.7% | $398,857 +2% |
| 2022 | $4,305 +1.1% | $391,037 +2% |
| 2021 | $4,257 +1.4% | $383,370 +1% |
| 2020 | $4,200 +20.3% | $379,440 +21.6% |
| 2019 | $3,490 +2.7% | $312,120 +2% |
| 2018 | $3,398 -0.4% | $306,000 -24.3% |
| 2017 | $3,413 -14.4% | $404,379 +8% |
| 2016 | $3,988 +16% | $374,426 +10% |
| 2015 | $3,438 | $340,388 +6% |
| 2014 | $3,438 | $321,121 +25% |
| 2013 | -- | $256,897 +13% |
| 2012 | -- | $227,343 -6% |
| 2011 | -- | $241,856 -2% |
| 2010 | -- | $246,792 -23.5% |
| 2008 | -- | $322,605 -17.5% |
| 2007 | -- | $391,190 -4.1% |
| 2006 | -- | $408,000 +86.7% |
| 2005 | -- | $218,536 +2% |
| 2004 | -- | $214,252 +1.9% |
| 2003 | -- | $210,326 +2% |
| 2002 | -- | $206,203 +2% |
| 2001 | -- | $202,161 +10.1% |
| 2000 | -- | $183,697 |
Find assessor info on the county website
Monthly payment
Est. payment
Payment breakdown
Explore the cost of this home by adjusting the details. Changes won't be saved.Climate risks
Neighborhood: Vineyard
- $577,1003 bd3 ba2.2k sqft9463 Lockeridge Way, Sacramento, CA 95829Off Market
- $652,4004 bd3 ba2.3k sqft8155 Crosswell Ct, Sacramento, CA 95829Off Market
- $472,2003 bd2 ba1.2k sqft9467 Lockeridge Way, Sacramento, CA 95829Off Market
- $477,4003 bd2 ba1.2k sqft8162 Crosswell Ct, Sacramento, CA 95829Off Market
Similar homes
- $479,0003 bd2 ba1.2k sqft8048 Cardale Way, Sacramento, CA 95829For Sale
 MLS ID #226102383, Judy Richardson. MetroList Services of CA
 - $520,0003 bd2 ba1.3k sqft8564 Harvest House Way, Elk Grove, CA 95624For Sale
 MLS ID #226096130, Kat Rivera. MetroList Services of CA
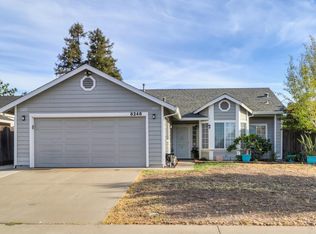
 - $499,0003 bd2 ba1.4k sqft8248 Cliffe Way, Sacramento, CA 95828For Sale
 MLS ID #226118064, Alicia Rodriguez. MetroList Services of CA
 - $659,0003 bd2 ba1.8k sqft10175 Omeara Dr, Sacramento, CA 95829For Sale
 MLS ID #226101169, DJ Hoang. MetroList Services of CA
