Move-in ready remodeled 4 bedroom, 3 bathroom home with 2,685 sq ft, a chef's kitchen, and a spacious backyard with possible RV access. This updated single-family house delivers modern design, quality finishes, and a flexible floor plan built for daily living and entertaining. The chef's kitchen is the centerpiece: brand-new custom cabinetry, quartz countertops, a professional-style 36-inch gas range, custom range hood, microwave drawer, and generous prep space. New engineered wood flooring runs through the main living areas, with new carpet in the bedrooms and upstairs. Fresh interior paint plus new interior and exterior lighting finish the updates. All 3 bathrooms are fully remodeled with contemporary fixtures and clean, modern finishes. Multiple living spaces, large bedrooms, and extra room for a home office, guest suite, or growing household give the layout real flexibility. Outside, the large backyard is ready for outdoor entertaining, gardening, play space, or a future pool. The home sits near shopping, restaurants, parks, schools, and major commuter routesan easy, turnkey 4 bed / 3 bath option with premium upgrades already done.
Pending
$699,900
9459 Misty River Way, Elk Grove, CA 95624
4beds
2,685sqft
Single Family Residence
Built in 2002
5,789 Square Feet Lot
$-- Zestimate®
$261/sqft
$-- HOA
What's special
Spacious backyardGenerous prep spaceFresh interior paintNew engineered wood flooringBrand-new custom cabinetryQuartz countertopsMultiple living spaces
- 36 days
- 597
- 39
Zillow last checked:
Listing updated:
Listed by:
Scott Patel DRE #01922429 916-798-2938,
Diamond Star Real Estate Group
Source: MetroList Services of CA,MLS#: 226117237Originating MLS: MetroList Services, Inc.
Facts & features
Interior
Bedrooms & bathrooms
- Bedrooms: 4
- Bathrooms: 3
- Full bathrooms: 3
Primary bathroom
- Features: Shower Stall(s), Double Vanity, Tub
Dining room
- Features: Dining/Living Combo
Kitchen
- Features: Quartz Counter
Heating
- Central
Cooling
- Ceiling Fan(s), Central Air
Appliances
- Included: Free-Standing Gas Range, Range Hood, Dishwasher, Disposal, Microwave
- Laundry: Ground Floor, Inside Room
Features
- Flooring: Carpet, Simulated Wood
- Number of fireplaces: 1
- Fireplace features: Insert
Interior area
- Total interior livable area: 2,685 sqft
Video & virtual tour
Property
Parking
- Total spaces: 2
- Parking features: Garage Door Opener, Garage Faces Front
- Garage spaces: 2
Features
- Fencing: Back Yard
Lot
- Size: 5,789 Square Feet
- Dimensions: 5,789 sqft
- Features: Sprinklers In Front
Details
- Parcel number: 12708400040000
- Zoning: RD-5
- Special conditions: Standard
Construction
Type & style
- Home type: SingleFamily
- Property subtype: Single Family Residence
Materials
- Stucco, Frame, Wood
- Foundation: Slab
- Roof: Tile
Condition
- Year built: 2002
Utilities & green energy
- Electric: 220 Volts in Laundry
- Sewer: Public Sewer
- Water: Public
- Utilities for property: Sewer In & Connected
Community & HOA
Location
- Region: Elk Grove
Financial & listing details
- Price per square foot: $261/sqft
- Tax assessed value: $490,346
- Price range: $699.9K - $699.9K
- Date on market: 9/17/2026
Estimated market value
Not available
Estimated sales range
Not available
$3,364/mo
Price history
| Date | Event | Price |
|---|---|---|
| 10/8/2026 | Pending sale | $699,900$261/sqft |
Source: MetroList Services of CA #226117237 Report a problem | ||
| 9/17/2026 | Listed for sale | $699,900-3.4%$261/sqft |
Source: MetroList Services of CA #226117237 Report a problem | ||
| 9/15/2026 | Listing removed | $724,900$270/sqft |
Source: MetroList Services of CA #226088524 Report a problem | ||
| 8/21/2026 | Price change | $724,900-2%$270/sqft |
Source: MetroList Services of CA #226088524 Report a problem | ||
| 7/17/2026 | Listed for sale | $739,900+34.1%$276/sqft |
Source: MetroList Services of CA #226088524 Report a problem | ||
| 5/13/2026 | Sold | $551,900+38%$206/sqft |
Source: Public Record Report a problem | ||
| 5/8/2015 | Sold | $400,000+43.4%$149/sqft |
Source: Public Record Report a problem | ||
| 5/25/2010 | Sold | $279,000-5.9%$104/sqft |
Source: Public Record Report a problem | ||
| 9/30/2002 | Sold | $296,500$110/sqft |
Source: Public Record Report a problem | ||
Public tax history
| Year | Property taxes | Tax assessment |
|---|---|---|
| 2026 | -- | $490,346 +2% |
| 2025 | $5,919 -2.6% | $480,732 +2% |
| 2024 | $6,079 +1.4% | $471,307 +2% |
| 2023 | $5,995 -18.8% | $462,066 +2% |
| 2022 | $7,383 +2.5% | $453,006 +2% |
| 2021 | $7,203 +0.9% | $444,125 +1% |
| 2020 | $7,142 +3.8% | $439,572 +2% |
| 2019 | $6,882 +8.2% | $430,954 +2% |
| 2018 | $6,358 +1.9% | $422,505 +2% |
| 2017 | $6,242 -9% | $414,221 +2% |
| 2016 | $6,859 +94.2% | $406,100 +35.5% |
| 2015 | $3,532 | $299,649 +2% |
| 2014 | $3,532 | $293,781 +0.5% |
| 2013 | -- | $292,455 +13.1% |
| 2012 | -- | $258,679 -5.4% |
| 2011 | -- | $273,419 -2% |
| 2010 | -- | $279,000 -14.5% |
| 2008 | -- | $326,473 +2% |
| 2007 | -- | $320,072 +2% |
| 2006 | -- | $313,797 +2% |
| 2005 | -- | $307,645 +2% |
| 2004 | -- | $301,614 +1.9% |
| 2003 | -- | $296,087 +1326.4% |
| 2002 | -- | $20,757 |
Find assessor info on the county website
Monthly payment
Est. payment
Payment breakdown
Explore the cost of this home by adjusting the details. Changes won't be saved.Climate risks
Neighborhood: 95624
- $686,6005 bd3 ba2.8k sqft9455 Misty River Way, Elk Grove, CA 95624Off Market
- $765,3005 bd3 ba3.2k sqft9463 Misty River Way, Elk Grove, CA 95624Off Market
- $781,7005 bd3 ba3.3k sqft9476 Timber River Way, Elk Grove, CA 95624Off Market
- $632,8004 bd2 ba2.4k sqft9472 Timber River Way, Elk Grove, CA 95624Off Market
Similar homes
- $699,0004 bd2 ba2.2k sqft9404 Lyndley Plaza Way, Elk Grove, CA 95624For Sale
 MLS ID #226103777, Tiffany Anderson. MetroList Services of CA
- $749,0005 bd3 ba2.5k sqft9212 Pacer Ct, Elk Grove, CA 95624For Sale
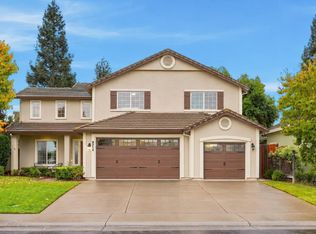 MLS ID #226131183, Carl Shearer. MetroList Services of CA
- $675,0004 bd2 ba2.3k sqft9236 Earl Fife Dr, Elk Grove, CA 95624For Sale
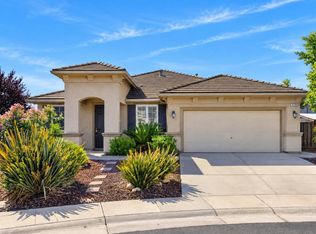 MLS ID #226127886, Jennifer Stigelmayer. MetroList Services of CA
- $675,0004 bd3 ba2.1k sqft9609 Flame Tokay Way, Elk Grove, CA 95624For Sale
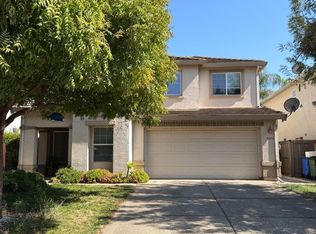 MLS ID #41149388, Jane Liu. Bay East AOR
Local buyer's agents are ready to help
