Welcome home to this charming well maintained one-story home located in the New Territories neighborhood! Offering 1,028 square feet of comfortable living space, this 3-bedroom, 2-bath home features a functional floor plan with plenty to offer. The inviting living area is highlighted by a cozy wood-burning fireplace. The home also features a durable metal roof and a new fence in the front, adding to the curb appeal. Step outside to a large covered patio with plenty of room for outdoor entertaining, grilling, or enjoying your morning coffee. The home also features a finished attic with convenient ladder access, providing valuable additional space for storage. The refrigerator, washer, and dryer all convey with the home.
For sale
$195,000
9459 Points Edge, San Antonio, TX 78250
3beds
1,028sqft
Single Family Residence
Built in 1983
6,708 Square Feet Lot
$191,000 Zestimate®
$190/sqft
$-- HOA
What's special
Cozy wood-burning fireplaceDurable metal roof
- 12 days
- 483
- 84
Likely to sell faster than
Zillow last checked:
Listing updated:
Listed by:
Steven Noriega TREC #743036 (210) 601-1092,
Keller Williams Legacy
Source: LERA MLS,MLS#: 2017891
Facts & features
Interior
Bedrooms & bathrooms
- Bedrooms: 3
- Bathrooms: 2
- Full bathrooms: 2
Primary bedroom
- Features: Full Bath
- Area: 143
- Dimensions: 13 x 11
Bedroom 2
- Area: 90
- Dimensions: 9 x 10
Bedroom 3
- Area: 81
- Dimensions: 9 x 9
Primary bathroom
- Features: Tub/Shower Combo, Single Vanity
- Area: 48
- Dimensions: 6 x 8
Kitchen
- Area: 156
- Dimensions: 12 x 13
Living room
- Area: 286
- Dimensions: 13 x 22
Heating
- Central, Natural Gas
Cooling
- Central Air
Appliances
- Included: Washer, Dryer, Range, Gas Cooktop, Refrigerator, Dishwasher
- Laundry: In Garage, Washer Hookup, Dryer Connection
Features
- One Living Area, Liv/Din Combo, Eat-in Kitchen, Two Eating Areas, Master Downstairs, Ceiling Fan(s)
- Flooring: Ceramic Tile
- Windows: Window Coverings
- Has basement: No
- Attic: Finished,Pull Down Stairs
- Number of fireplaces: 1
- Fireplace features: One, Living Room, Wood Burning
Interior area
- Total interior livable area: 1,028 sqft
Property
Parking
- Total spaces: 2
- Parking features: Two Car Garage
- Garage spaces: 2
Features
- Levels: One
- Stories: 1
- Patio & porch: Patio, Covered
- Pool features: None
- Fencing: Privacy
Lot
- Size: 6,708 Square Feet
Details
- Parcel number: 190160110370
Construction
Type & style
- Home type: SingleFamily
- Property subtype: Single Family Residence
Materials
- Siding
- Foundation: Slab
- Roof: Metal
Condition
- Pre-Owned
- New construction: No
- Year built: 1983
Utilities & green energy
- Sewer: Sewer System
Community & HOA
Community
- Features: None
- Subdivision: New Territories
Location
- Region: San Antonio
Financial & listing details
- Price per square foot: $190/sqft
- Tax assessed value: $179,000
- Annual tax amount: $4,099
- Price range: $195K - $195K
- Date on market: 9/19/2026
- Cumulative days on market: 13 days
- Listing terms: Conventional,FHA,VA Loan,Cash
Estimated market value
$191,000
$181,000 - $201,000
$1,484/mo
Price history
| Date | Event | Price |
|---|---|---|
| 9/19/2026 | Listed for sale | $195,000$190/sqft |
Source:  LERA MLS #2017891 Report a problem LERA MLS #2017891 Report a problem | ||
| 7/25/1996 | Sold | -- |
Source: Public Record Report a problem | ||
Public tax history
| Year | Property taxes | Tax assessment |
|---|---|---|
| 2025 | $2,283 -18.7% | $179,000 -3.2% |
| 2024 | $2,808 +3% | $185,000 +4% |
| 2023 | $2,726 -18% | $177,816 +10% |
| 2022 | $3,324 +111.9% | $161,651 +10% |
| 2021 | $1,569 | $146,955 +10% |
| 2020 | $1,569 -50.5% | $133,595 +10% |
| 2019 | $3,168 | $121,450 +5% |
| 2018 | $3,168 +13.8% | $115,720 +11.4% |
| 2017 | $2,785 +6.9% | $103,900 +7.1% |
| 2016 | $2,606 +20.3% | $97,050 +12.5% |
| 2015 | $2,166 | $86,270 +7.5% |
| 2014 | $2,166 | $80,250 +2.5% |
| 2013 | -- | $78,290 -1.4% |
| 2012 | -- | $79,400 +2.6% |
| 2011 | -- | $77,420 -1.9% |
| 2010 | -- | $78,880 -0.9% |
| 2009 | -- | $79,610 -5.4% |
| 2008 | -- | $84,180 +2% |
| 2007 | -- | $82,540 +10.1% |
| 2006 | -- | $74,940 +3.3% |
| 2005 | -- | $72,540 |
| 2004 | -- | -- |
| 2003 | -- | -- |
| 2002 | -- | -- |
| 2001 | -- | -- |
| 2000 | -- | -- |
Find assessor info on the county website
Monthly payment
Est. payment
Payment breakdown
Explore the cost of this home by adjusting the details. Changes won't be saved.Climate risks
Neighborhood: 78250
Nearby schools
Schools provided by the listing agent
- Elementary: Brauchle
- Middle: Stevenson
- High: O'connor
- District: Northside
Source: LERA MLS. This data may not be complete. We recommend contacting the local school district to confirm school assignments for this home.

Similar homes
- $199,9993 bd2 ba1.2k sqft10115 Inridge, San Antonio, TX 78250For Sale

 MLS ID #2019281, Erasmo Casas TREC #545605, Home Team of America. LERA MLS
 - $199,0003 bd2 ba1k sqft9319 Bendell, San Antonio, TX 78250For Sale
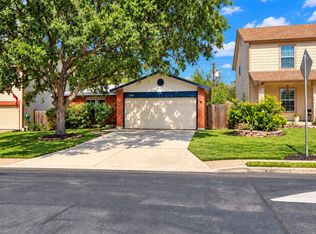 MLS ID #2019682, Amanda Ecklof TREC #723237, eXp Realty. LERA MLS
 - $199,9003 bd2 ba1.2k sqft7722 Branston, San Antonio, TX 78250For Sale
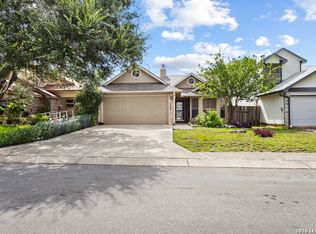 MLS ID #2017657, Daniel Bender TREC #492030, Coldwell Banker D'Ann Harper, REALTOR. LERA MLS
 - $192,9993 bd2 ba1k sqft7226 Brandyridge, San Antonio, TX 78250For Sale
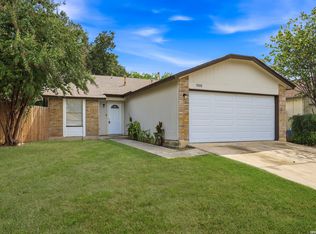 MLS ID #2019574, Marissa Acevedo TREC #675325, Real Team Realty. LERA MLS
 - $215,9003 bd2 ba1.4k sqft7906 LAUREL BND, San Antonio, TX 78250For SaleMLS ID #2013033, Xavier Richardson TREC #805634, Realty of America, LLC. LERA MLS
- $209,9002 bd2 ba1.1k sqft8005 INDIAN BND, San Antonio, TX 78250For SaleMLS ID #2019061, Lynette Thomas TREC #635717, Entera Realty LLC. LERA MLS
- $214,9983 bd2 ba1.3k sqft8119 CLOUD TRL, San Antonio, TX 78250For SaleMLS ID #2015254, Omar Jackson TREC #600181, Coldwell Banker D'Ann Harper, REALTOR. LERA MLS
- $209,9993 bd2 ba994 sqft9506 CLIFF WAY ST, San Antonio, TX 78250For SaleMLS ID #2018645, Fernando Salinas TREC #752601, eXp Realty. LERA MLS
- $189,0004 bd1 ba1.2k sqft8010 Fair, San Antonio, TX 78250For SaleMLS ID #1968612, John Prell TREC #493630, Creekview Realty. LERA MLS
- $209,9003 bd2 ba1k sqft8023 LAUREL BND, San Antonio, TX 78250For SaleMLS ID #1967414, Ray Soliz TREC #737932, LPT Realty, LLC. LERA MLS
- $214,9003 bd2 ba1.1k sqft7715 Chatsworth, San Antonio, TX 78250For SaleMLS ID #1993485, Monica Garcia Vega TREC #722026, eXp Realty. LERA MLS
- $215,0003 bd1 ba1k sqft6238 Valley Pawn, San Antonio, TX 78250For SaleMLS ID #2019267, Christopher Engstrom TREC #745386, Phyllis Browning Company. LERA MLS
- $196,9993 bd2 ba958 sqft10126 Pebblestone, San Antonio, TX 78250For SaleMLS ID #2002555, Aaron Alonso TREC #839088, Real Broker, LLC. LERA MLS
- $214,5003 bd2 ba1.2k sqft10138 Inridge, San Antonio, TX 78250For SaleMLS ID #2008886, Fernando Turpin TREC #745384, 210 Realty Group LLC. LERA MLS
- $214,9903 bd2 ba1.1k sqft9604 Fountain, San Antonio, TX 78250For SaleMLS ID #1996165, Kelsy Rosales TREC #805082, Real Broker, LLC. LERA MLS
- $184,9003 bd2 ba962 sqft5826 CLIFF WALK DR, San Antonio, TX 78250For SaleMLS ID #2010657, Austin Pantuso TREC #589233, United Realty Group of Texas, LLC. LERA MLS
