Skip main navigation
Sold
  • $271,000

    9459 S Pointe Lasalles Dr, Bloomington, IN 47401

    2beds
    1,551sqft
    Residential, Condominium
    Built in 1975
    -- sqft lot
    $271,900 Zestimate®
    $175/sqft
    $1,812 Estimated rent

    Home value

    $271,900

    $247,000 - $299,000

    $1,812/mo

    Zestimate® history
    Loading
    Loading...

    Owner options

    List your home for rent

    $1,812/mo

    Rent Zestimate®

    Find your next renter with Zillow Rental Manager. Plus, with online applications, you can quickly screen prospective tenants – for free.

    Learn more

    $1,812/mo

    Rent Zestimate®

    Refinance and save

    $2,751/mo

    Est. payment

    Refinancing to a lower rate could help reduce your monthly payments and save thousands over the life of the loan.

    See today's rates

    $2,751/mo

    Est. payment

    Explore your selling options

    Work with a Zillow partner agent

    Leverage their expertise and Zillow's premium Showcase listings to get your home seen by more buyers.

    Get started

    List with your own agent

    Get your home in front of millions of buyers by listing it on Zillow.

    Learn how to do it

    Sell it yourself

    Take full control of how buyers see your home on Zillow by listing For Sale by Owner (FSBO).

    List your home

    What's special

    Stunning fireplace wallVaulted ceilingCustom closetsPrivate decksUpdated laundry roomUpdated light fixturesStainless steel appliances
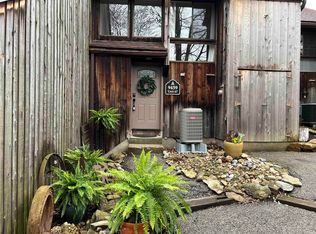
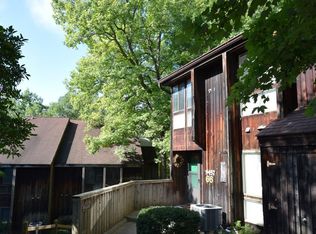
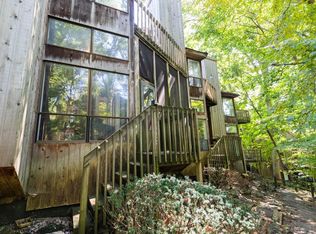
    Discover this charming spacious 1550 Sq. Ft. 2 bedroom, 2.5 bath townhome located at Eagle Pointe on Lake Monroe! Offering a perfect blend of modern updates and serene surroundings. The vaulted ceiling and sunken living room create an open and inviting space, ideal for gatherings. The freshly painted home features new luxury vinyl flooring throughout, new carpet on the stairs, new closet doors and hardware, and completely renovated bathrooms with custom closets in many locations throughout the home. The stunning fireplace wall adds a classy focal point to the sunken living room, while updated light fixtures, enhance the home's bright and airy feel. Numerous windows and sliding doors have been replaced filling the home with natural light. The kitchen and living area provide ample space for entertaining with the luxury of a dream kitchen boasting custom cabinetry, solid surface countertops and stainless steel appliances. The updated laundry room with new full size washer/dryer and custom shelving are conveniently located on the main level. Enjoy the two private decks, where you can relax in the tranquility of the surrounding woods. When it rains, you'll experience the peaceful sounds of the waterfall nearby. A walking trail behind the condo leads directly to Lake Monroe, making it a nature lover's dream of watching eagles nearby and easy access to launching a kayak. Additional features include a single carport with spacious storage areas. The HVAC and water heater ensure year-round comfort. Community amenities include a swimming pool, private grilling and fire pit area, pickleball and tennis court all at Eagle Pointe Golf Resort! 2025 assessment will be paid in full for 2025. Any additional assessments are voted on a year to year basis. This building is first on the list for siding replacement. Please review documents attached with listing.

    Zillow last checked:

    Listing updated:

    Listed by:

    Susan Slaven 812-325-5473,

    Eagle Pointe Realty

    Bought with:

    Jamie Morris

    CENTURY 21 Scheetz

    Source: MIBOR as distributed by MLS GRID,MLS#: 22028959MLS Logo

    Facts & features

    Interior

    Bedrooms & bathrooms
    • Bedrooms: 2
    • Bathrooms: 3
    • Full bathrooms: 2
    • 1/2 bathrooms: 1
    • Main level bathrooms: 1
    Primary bedroom
    • Level: Upper
    • Area: 228 Square Feet
    • Dimensions: 19x12
    Bedroom 2
    • Level: Upper
    • Area: 154 Square Feet
    • Dimensions: 14x11
    Dining room
    • Level: Main
    • Area: 144 Square Feet
    • Dimensions: 12x12
    Great room
    • Level: Main
    • Area: 304 Square Feet
    • Dimensions: 19x16
    Kitchen
    • Level: Main
    • Area: 112 Square Feet
    • Dimensions: 14x8
    Laundry
    • Level: Main
    • Area: 56 Square Feet
    • Dimensions: 8x7
    Heating
    • Electric
    Cooling
    • Central Air
    Appliances
    • Included: Electric Cooktop, Dishwasher, Dryer, Electric Water Heater, Disposal, MicroHood, Microwave, Electric Oven, Refrigerator, Washer, Water Heater
    • Laundry: In Unit, Main Level
    Features
    • Double Vanity, Breakfast Bar, Vaulted Ceiling(s), Ceiling Fan(s), High Speed Internet, Eat-in Kitchen, Smart Thermostat, Storage, Walk-In Closet(s)
    • Has basement: No
    • Common walls with other units/homes: 2+ Common Walls,No One Below,No One Above
    Interior area
    • Total structure area: 1,551
    • Total interior livable area: 1,551 sqft

    Property

    Parking
    • Total spaces: 1
    • Parking features: Carport, Detached
    • Garage spaces: 1
    • Has carport: Yes
    • Details: Garage Parking Other(Common Lot)
    Features
    • Levels: Two
    • Stories: 2
    • Entry location: Building Private Entry
    • Patio & porch: Deck
    • Exterior features: Balcony, Lighting, Fire Pit, Smart Lock(s), Tennis Court(s)
    Lot
    • Features: Close to Clubhouse, Near Golf Course
    Details
    • Parcel number: 530041132000000006
    • Horse amenities: None

    Construction

    Type & style
    • Home type: Condo
    • Architectural style: Contemporary
    • Property subtype: Residential, Condominium
    • Attached to another structure: Yes
    Materials
    • Wood Siding
    • Foundation: Crawl Space
    Condition
    • New construction: No
    • Year built: 1975

    Utilities & green energy

    • Water: Public
    • Utilities for property: Electricity Connected, Sewer Connected, Water Connected

    Community & HOA

    Community
    • Features: Low Maintenance Lifestyle, Clubhouse, Fishing, Fitness Center, Gated, Golf, Lake, Pool, Restaurant, Street Lights, Tennis Court(s), Other
    • Subdivision: Lasalles Woods
    HOA
    • Has HOA: Yes
    • Amenities included: Clubhouse, Insurance, Maintenance Grounds, Maintenance, Management, Snow Removal, Tennis Court(s), Trash
    • Services included: Association Home Owners, Clubhouse, Insurance, Lawncare, Maintenance Grounds, Maintenance Structure, Maintenance, Management, Snow Removal, Tennis Court(s), Trash
    • HOA fee: $1,115 quarterly
    • HOA phone: 812-824-2550
    Location
    • Region: Bloomington

    Financial & listing details

    • Price per square foot: $175/sqft
    • Tax assessed value: $248,400
    • Annual tax amount: $1,702
    • Date on market: 3/26/2025
    • Cumulative days on market: 16 days
    • Electric utility on property: Yes

    Price history

    DateEventPrice
    5/15/2025Sold$271,000-1.5%$175/sqft
    Source: MIBOR as distributed by MLS GRID #22028959 Report a problem
    4/10/2025Pending sale$275,000$177/sqft
    Source: MIBOR as distributed by MLS GRID #22028959 Report a problem
    4/1/2025Price change$275,000-3.5%$177/sqft
    Source: MIBOR as distributed by MLS GRID #22028959 Report a problem
    3/26/2025Listed for sale$284,900+70.6%$184/sqft
    Source: MIBOR as distributed by MLS GRID #22028959 Report a problem
    3/24/2021Listing removed--
    Source: Owner Report a problem
    11/20/2020Sold$167,000+4.4%$108/sqft
    Source: Agent Provided Report a problem
    9/26/2020Pending sale$160,000$103/sqft
    Source: Owner Report a problem
    9/9/2020Price change$160,000-3%$103/sqft
    Source: Owner Report a problem
    8/17/2020Listed for sale$165,000+32%$106/sqft
    Source: Owner Report a problem
    4/29/2015Listing removed$125,000$81/sqft
    Source: RE/MAX Acclaimed Properties #201517473 Report a problem
    4/25/2015Listed for sale$125,000$81/sqft
    Source: RE/MAX Acclaimed Properties #201517473 Report a problem

    Public tax history

    YearProperty taxesTax assessment
    2024$1,627 -35.4%$248,400 +8%
    2023$2,519 +18%$230,000 +35.3%
    2022$2,134 +152.2%$170,000 +17.2%
    2021$846 +76.6%$145,000 +7.4%
    2020$479 -7.7%$135,000 +28.6%
    2019$520 +9.1%$105,000
    2018$476 -68.2%$105,000 +5%
    2017$1,498 $100,000 -9.1%
    2016$1,498 -0.5%$110,000
    2014$1,506 +0.4%$110,000
    2013$1,501 +1.9%$110,000
    2012$1,473 +19.1%$110,000 +15.8%
    2011$1,237 +4.6%$95,000 +5.6%
    2010$1,182 +5.2%$90,000
    2009$1,124 +2.5%$90,000 +5.9%
    2007$1,096 $85,000
    Find assessor info on the county website

    Neighborhood: Smithville-Sanders

    Nearby schools

    GreatSchools rating
    Schools provided by the listing agent
    • Elementary: Lakeview Elementary School
    • Middle: Jackson Creek Middle School
    • High: Bloomington High School South

    Source: MIBOR as distributed by MLS GRID. This data may not be complete. We recommend contacting the local school district to confirm school assignments for this home.

    Get a cash offer in 3 minutes
    Find out how much your home could sell for in as little as 3 minutes with a no-obligation cash offer.
    Estimated market value
    $271,900
    Get a cash offer in 3 minutes
    Find out how much your home could sell for in as little as 3 minutes with a no-obligation cash offer.
    Estimated market value
    $271,900