Skip main navigation
Closed
  • $214,900

    9459 S Pointe Retreat Dr #14, Bloomington, IN 47401

    2beds
    936sqft
    Condominium
    Built in 1993
    -- sqft lot
    $214,900 Zestimate®
    $--/sqft
    $1,449 Estimated rent

    Home value

    $214,900

    $202,000 - $230,000

    $1,449/mo

    Zestimate® history
    Loading
    Loading...

    Owner options

    List your home for rent

    $1,449/mo

    Rent Zestimate®

    Find your next renter with Zillow Rental Manager. Plus, with online applications, you can quickly screen prospective tenants – for free.

    Learn more

    $1,449/mo

    Rent Zestimate®

    Refinance and save

    $2,460/mo

    Est. payment

    Refinancing to a lower rate could help reduce your monthly payments and save thousands over the life of the loan.

    See today's rates

    $2,460/mo

    Est. payment

    Explore your selling options

    Work with a Zillow partner agent

    Leverage their expertise and Zillow's premium Showcase listings to get your home seen by more buyers.

    Get started

    List with your own agent

    Get your home in front of millions of buyers by listing it on Zillow.

    Learn how to do it

    Sell it yourself

    Take full control of how buyers see your home on Zillow by listing For Sale by Owner (FSBO).

    List your home

    What's special

    Walk-in showerDetached garageLarge walk-in closetNewer hvacLarge mantleNew plumbingNew kitchen cabinets

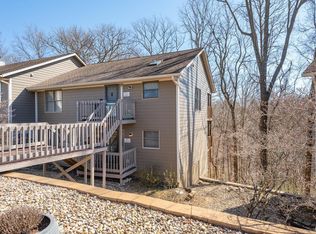
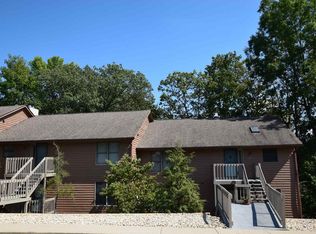
    This upper level two bedroom two bathroom condo is one you do not want to miss out on. With all it has to offer, you will wonder how you could have thought of living anywhere else. There is parking conveniently located right outside the condo with only four stairs up to the front door. As a bonus, this condo comes with a detached garage that provides additional storage space made accessible by pulldown stairs. When you enter the condo, take note of the storm door which allows the condo to be flooded with natural light. The natural light complements the freshly painted white and grey tone walls and thick five inch baseboards throughout the entire condo. Every door, window, and window treatment is brand new. This condo has all new plumbing, electric, and white electrical switches and outlets with LED lighting and a speaker system. It also features a newer HVAC, water heater, and front load washer and dryer. In the custom designed kitchen, you will find all new kitchen cabinets, solid surface island countertops, tile backsplash, tile flooring, and all new stainless steel kitchen appliances. Just off the kitchen, the living room features vaulted ceilings and light laminate wood flooring. The main focal point of the space is the custom built propane gas fireplace and large mantle. The spacious screened-in deck is equipped with bamboo flooring, two ceiling fans, overhead lighting, a cedar wood storage closet, and custom all weather vinyl roll-up curtains. The curtains keep out snow, wind, and rain allowing for this room to be used on any given day. The deck overlooks the woods behind the condo and gives a partial lake view. The master bedroom features a large walk-in closet, private access to the deck, a ceiling fan, overhead lighting, dark wood laminate flooring, and an en suite bathroom with a sliding barn door. In the bathroom you will find a brand new custom marble vanity, tile flooring, and a walk-in standing tile shower with glass doors. The guest bedroom has large windows allowing for lots of natural lighting, overhead lighting features, a ceiling fan, and dark wood laminate flooring. Finally, much like the master bathroom, the guest bathroom features a brand new custom marble vanity, tile flooring, and a walk-in shower with glass doors. Enjoy time with your neighbors at the community fire-pit and take full advantage of all the clubhouse amenities since they are just a short walk from your door.

    This property is off market, which means it's not currently listed for sale or rent on Zillow. This may be different from what's available on other websites or public sources.

    Zillow last checked:

    Listing updated:

    Listed by:

    Susan Slaven Cell:812-325-5473,

    Susan Slaven Realty

    Bought with:

    Amie Ramsey

    Valu-net Realty

    Source: IRMLS,MLS#: 202311707MLS Logo

    Facts & features

    Interior

    Bedrooms & bathrooms
    • Bedrooms: 2
    • Bathrooms: 2
    • Full bathrooms: 2
    Bedroom 1
    • Level: Upper
    Bedroom 2
    • Level: Upper
    Kitchen
    • Level: Upper
    • Area: 120
    • Dimensions: 12 x 10
    Living room
    • Level: Upper
    • Area: 210
    • Dimensions: 15 x 14
    Heating
    • Electric, Conventional
    Cooling
    • Central Air, ENERGY STAR Qualified Equipment
    Appliances
    • Included: Disposal, Dishwasher, Microwave, Refrigerator, Washer/Dryer Stacked, Electric Range, Electric Water Heater
    Features
    • Breakfast Bar, Ceiling Fan(s), Vaulted Ceiling(s), Walk-In Closet(s), Tub/Shower Combination
    • Flooring: Laminate
    • Windows: Double Pane Windows, Window Treatments
    • Basement: Crawl Space
    • Number of fireplaces: 1
    • Fireplace features: Living Room, Wood Burning
    Interior area
    • Total structure area: 936
    • Total interior livable area: 936 sqft
    • Finished area above ground: 936
    • Finished area below ground: 0

    Property

    Parking
    • Total spaces: 1
    • Parking features: Detached, Concrete
    • Garage spaces: 1
    • Has uncovered spaces: Yes
    Features
    • Levels: One
    • Stories: 1
    • Patio & porch: Deck Covered
    • Fencing: None
    • Waterfront features: Lake, Walk to Lake Access, Ski Lake
    • Body of water: Lake Monroe
    • Frontage type: Golf Course
    Lot
    • Features: Few Trees, Planned Unit Development, Lake, Landscaped
    Details
    • Parcel number: 530040298308.000006

    Construction

    Type & style
    • Home type: Condo
    • Property subtype: Condominium
    Materials
    • Cement Board
    • Roof: Shingle
    Condition
    • New construction: No
    • Year built: 1993

    Utilities & green energy

    • Electric: Duke Energy Indiana
    • Sewer: Public Sewer
    • Water: Public, Southern Monroe Water
    Green energy
    • Energy efficient items: Appliances, Doors, Lighting, HVAC, Roof, Thermostat, Water Heater, Windows

    Community & HOA

    Community
    • Features: Cabana, Clubhouse, Security, Pool, Gated
    • Security: Smoke Detector(s)
    • Subdivision: Pointe Bay View
    HOA
    • Has HOA: Yes
    • HOA fee: $1,068 quarterly
    Location
    • Region: Bloomington

    Financial & listing details

    • Annual tax amount: $704
    • Date on market: 7/7/2023
    • Listing terms: Conventional,USDA Loan,2nd Mortgage
    • Road surface type: Asphalt

    Price history

    DateEventPrice
    7/6/2023Sold$193,000
    Source: IRMLS #202311707 Report a problem
    4/18/2023Listed for sale$193,000
    Source: IRMLS #202311707 Report a problem

    Public tax history

    Tax history is unavailable.

    Neighborhood: Smithville-Sanders

    Nearby schools

    GreatSchools rating
    Schools provided by the listing agent
    • Elementary: Lakeview
    • Middle: Jackson Creek
    • High: Bloomington South
    • District: Monroe County Community School Corp.

    Source: IRMLS. This data may not be complete. We recommend contacting the local school district to confirm school assignments for this home.

    Get a cash offer in 3 minutes
    Find out how much your home could sell for in as little as 3 minutes with a no-obligation cash offer.
    Estimated market value
    $214,900
    Get a cash offer in 3 minutes
    Find out how much your home could sell for in as little as 3 minutes with a no-obligation cash offer.
    Estimated market value
    $214,900