Skip main navigation
Sold
  • $893,000

    9459 SE Tarnahan Dr, Happy Valley, OR 97086

    4beds
    3,147sqft
    Residential, Single Family Residence
    Built in 2003
    10,454 Square Feet Lot
    $888,500 Zestimate®
    $284/sqft
    $3,826 Estimated rent

    Home value

    $888,500

    $844,000 - $942,000

    $3,826/mo

    Zestimate® history
    Loading
    Loading...

    Owner options

    List your home for rent

    $3,826/mo

    Rent Zestimate®

    Find your next renter with Zillow Rental Manager. Plus, with online applications, you can quickly screen prospective tenants – for free.

    Learn more

    $3,826/mo

    Rent Zestimate®

    Refinance and save

    $5,401/mo

    Est. payment

    Refinancing to a lower rate could help reduce your monthly payments and save thousands over the life of the loan.

    See today's rates

    $5,401/mo

    Est. payment

    Explore your selling options

    Work with a Zillow partner agent

    Leverage their expertise and Zillow's premium Showcase listings to get your home seen by more buyers.

    Get started

    List with your own agent

    Get your home in front of millions of buyers by listing it on Zillow.

    Learn how to do it

    Sell it yourself

    Take full control of how buyers see your home on Zillow by listing For Sale by Owner (FSBO).

    List your home

    What's special

    Gas fireplaceRv parkingResort-style backyardHome officeSpacious deckOpulent en-suite bathFormal dining room
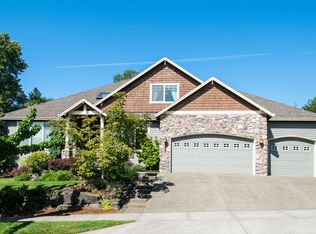
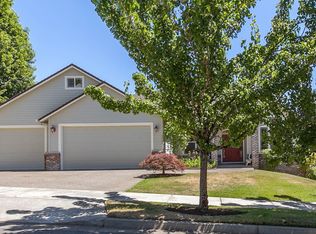
    Exquisite custom-built home nestled in the heart of the highly desirable Highland Mist community in Happy Valley. This luxurious residence sits on a beautifully landscaped .24 acre lot & boasts over $250,000 in premium upgrades, offering elegance & comfort.As you step through the grand double doors, you’re greeted by a stunning foyer & a dramatic curved staircase, setting the tone for the refined craftsmanship found throughout. The formal living room showcases soaring ceilings, a gas fireplace, custom millwork, & elegant crown molding, bathed in natural light from expansive windows.The heart of the home is a gourmet chef’s kitchen featuring granite countertops, a built-in gas range, cherry hardwood floors, custom tile backsplash, and a cozy dining nook with French doors leading to your private outdoor oasis. Adjacent is the formal dining room with coved ceilings and rich cherrywood floors—perfect for entertaining.A dedicated home office w/French doors located off the entryway,spacious mudroom w/ built-ins, a sink, & connects to a new laundry room w/ample storage.Upstairs, the remodeled primary suite offers a luxurious retreat complete with a spacious sitting area, French doors to a private covered balcony, a wet bar, and an opulent en-suite bath w/jetted tub, walk-in shower,dual vanities. The pièce de résistance is the 19' x 16' custom walk-in closet, boasting built-in cabinetry, an island dresser, and skylights.Step outside to your own resort-style backyard—a custom-built outdoor kitchen plumbed gas cooktop and grill, sink, dishwasher, granite countertops, and tile backsplash. Enjoy dining al fresco under the expansive covered patio w/cedar ceilings, built-in lighting, stamped concrete, spacious deck. Garden beds,fruit trees, RV parking, 10 X 15 Workshop w/electricity. Located just across from Happy Valley Nature Park offering 2 tennis courts, basketball court, trails & live music in the summer, kids’ playground, dog park & more. Original Owner & NO HOA!

    Zillow last checked:

    Listing updated:

    Listed by:

    Jennifer Burch #AGENT_PHONE,

    MORE Realty

    Bought with:

    Wakjira Alamu, 201256324

    Keller Williams Realty Portland Elite

    Source: RMLS (OR),MLS#: 415572723MLS Logo

    Facts & features

    Interior

    Bedrooms & bathrooms
    • Bedrooms: 4
    • Bathrooms: 3
    • Full bathrooms: 2
    • Partial bathrooms: 1
    • Main level bathrooms: 1
    Rooms
    • Room types: Den, Mud Room, Laundry, Bedroom 2, Bedroom 3, Dining Room, Family Room, Kitchen, Living Room, Primary Bedroom
    Primary bedroom
    • Features: Balcony, Closet Organizer, Hardwood Floors, Sliding Doors, Updated Remodeled, Double Sinks, Ensuite, Tile Floor, Walkin Closet, Walkin Shower, Wet Bar
    • Level: Upper
    • Area: 195
    • Dimensions: 13 x 15
    Bedroom 2
    • Features: Closet, Wallto Wall Carpet
    • Level: Upper
    • Area: 156
    • Dimensions: 12 x 13
    Bedroom 3
    • Features: Closet, Wallto Wall Carpet
    • Level: Upper
    • Area: 168
    • Dimensions: 12 x 14
    Dining room
    • Features: Coved, Hardwood Floors, High Ceilings
    • Level: Main
    • Area: 130
    • Dimensions: 13 x 10
    Family room
    • Features: Builtin Features, Fireplace, Wallto Wall Carpet
    • Level: Main
    • Area: 255
    • Dimensions: 17 x 15
    Kitchen
    • Features: Cook Island, Dishwasher, Disposal, Eat Bar, Gourmet Kitchen, Hardwood Floors, Builtin Oven, Granite
    • Level: Main
    • Area: 180
    • Width: 15
    Living room
    • Features: Fireplace, High Ceilings
    • Level: Main
    • Area: 208
    • Dimensions: 13 x 16
    Heating
    • Forced Air, Fireplace(s)
    Cooling
    • Central Air
    Appliances
    • Included: Built In Oven, Built-In Range, Dishwasher, Disposal, Microwave, Plumbed For Ice Maker, Stainless Steel Appliance(s), Gas Water Heater
    • Laundry: Laundry Room
    Features
    • Central Vacuum, Granite, High Ceilings, Sound System, Built-in Features, Sink, Closet, Coved, Cook Island, Eat Bar, Gourmet Kitchen, Balcony, Closet Organizer, Updated Remodeled, Double Vanity, Walk-In Closet(s), Walkin Shower, Wet Bar, Tile
    • Flooring: Hardwood, Tile, Wall to Wall Carpet
    • Doors: Sliding Doors
    • Windows: Double Pane Windows
    • Basement: Crawl Space
    • Number of fireplaces: 2
    • Fireplace features: Gas
    Interior area
    • Total structure area: 3,147
    • Total interior livable area: 3,147 sqft

    Property

    Parking
    • Total spaces: 3
    • Parking features: Driveway, On Street, RV Access/Parking, Garage Door Opener, Attached, Oversized
    • Attached garage spaces: 3
    • Has uncovered spaces: Yes
    Features
    • Stories: 2
    • Patio & porch: Covered Patio, Deck, Patio
    • Exterior features: Garden, Gas Hookup, Water Feature, Yard, Balcony
    • Has spa: Yes
    • Spa features: Bath
    • Fencing: Fenced
    • Has view: Yes
    • View description: Territorial
    Lot
    • Size: 10,454 Square Feet
    • Features: Level, SqFt 10000 to 14999
    Details
    • Additional structures: CoveredArena, GasHookup, RVParking, Workshop
    • Parcel number: 05005995

    Construction

    Type & style
    • Home type: SingleFamily
    • Architectural style: Traditional
    • Property subtype: Residential, Single Family Residence
    Materials
    • Cement Siding
    • Roof: Composition
    Condition
    • Resale,Updated/Remodeled
    • New construction: No
    • Year built: 2003

    Utilities & green energy

    • Gas: Gas Hookup, Gas
    • Sewer: Public Sewer
    • Water: Public

    Community & HOA

    Community
    • Subdivision: Highland Mist
    HOA
    • Has HOA: No
    Location
    • Region: Happy Valley

    Financial & listing details

    • Price per square foot: $284/sqft
    • Tax assessed value: $807,750
    • Annual tax amount: $10,476
    • Date on market: 5/23/2025
    • Cumulative days on market: 209 days
    • Listing terms: Cash,Conventional,FHA,VA Loan
    • Road surface type: Paved

    Price history

    DateEventPrice
    1/27/2026Sold$893,000-3.5%$284/sqft
    Source: RMLS (OR) #415572723 Report a problem
    12/18/2025Pending sale$925,000$294/sqft
    Source: RMLS (OR) #415572723 Report a problem
    10/30/2025Price change$925,000-3.6%$294/sqft
    Source: RMLS (OR) #415572723 Report a problem
    9/9/2025Price change$960,000-1.5%$305/sqft
    Source: RMLS (OR) #415572723 Report a problem
    7/8/2025Price change$975,000-2.5%$310/sqft
    Source: RMLS (OR) #415572723 Report a problem
    6/16/2025Price change$999,990-9.1%$318/sqft
    Source: RMLS (OR) #415572723 Report a problem
    5/24/2025Listed for sale$1,100,000+168.3%$350/sqft
    Source: RMLS (OR) #415572723 Report a problem
    6/17/2003Sold$410,000+331.6%$130/sqft
    Source: Public Record Report a problem
    12/23/2002Sold$95,000$30/sqft
    Source: Public Record Report a problem

    Public tax history

    YearProperty taxesTax assessment
    2025$10,858 +3.6%$549,216 +3%
    2024$10,477 +2.9%$533,220 +3%
    2023$10,181 +5.6%$517,690 +3%
    2022$9,644 +5.8%$502,612 +3%
    2021$9,114 +5.6%$487,973 +3%
    2020$8,630 +2.1%$473,761 +3%
    2019$8,454 +8.4%$459,963 +3%
    2018$7,796 $446,566 +3%
    2017$7,796 +7.1%$433,559 +3%
    2016$7,281 $420,931 +3%
    2015$7,281 +2.9%$408,671 +3%
    2014$7,074 +11.1%$396,768 +3%
    2013$6,364 +1.5%$385,212 +3%
    2012$6,273 -0.6%$373,992 +1.7%
    2011$6,311 +1.3%$367,873 +0.3%
    2010$6,232 +1.9%$366,895 +3%
    2009$6,114 +6.4%$356,209 +3%
    2008$5,747 +1.9%$345,834 +3%
    2007$5,637 +11.2%$335,761 +3%
    2006$5,069 +5.1%$325,982 +3%
    2005$4,823 +3%$316,487 +3%
    2004$4,683 +285%$307,269 +329.1%
    2003$1,216 $71,608
    Find assessor info on the county website

    Neighborhood: 97086

    Nearby schools

    GreatSchools rating
    Schools provided by the listing agent
    • Elementary: Happy Valley
    • Middle: Happy Valley
    • High: Adrienne Nelson

    Source: RMLS (OR). This data may not be complete. We recommend contacting the local school district to confirm school assignments for this home.

    Get a cash offer in 3 minutes
    Find out how much your home could sell for in as little as 3 minutes with a no-obligation cash offer.
    Estimated market value
    $888,500
    Get a cash offer in 3 minutes
    Find out how much your home could sell for in as little as 3 minutes with a no-obligation cash offer.
    Estimated market value
    $888,500