Skip main navigation
Closed
  • Listed by: Magnolia Real Estate • Andrew R Burtt • 636-544-1159
    Bought with: REALTY USA
    Price Unknown

    946 Abbeville Dr, Saint Louis, MO 63130

    3beds
    2,106sqft
    Single Family Residence
    Built in 1953
    8,123 Square Feet Lot
    $430,600 Zestimate®
    $--/sqft
    $3,104 Estimated rent

    Home value

    $430,600

    $396,000 - $469,000

    $3,104/mo

    Zestimate® history
    Loading
    Loading...

    Owner options

    List your home for rent

    $3,104/mo

    Rent Zestimate®

    Find your next renter with Zillow Rental Manager. Plus, with online applications, you can quickly screen prospective tenants – for free.

    Learn more

    $3,104/mo

    Rent Zestimate®

    Refinance and save

    Refinancing to a lower rate could help reduce your monthly payments and save thousands over the life of the loan.

    See today's rates

    Explore your selling options

    Work with a Zillow partner agent

    Leverage their expertise and Zillow's premium Showcase listings to get your home seen by more buyers.

    Get started

    List with your own agent

    Get your home in front of millions of buyers by listing it on Zillow.

    Learn how to do it

    Sell it yourself

    Take full control of how buyers see your home on Zillow by listing For Sale by Owner (FSBO).

    List your home

    What's special

    New quartz countertopsBright kitchenPrimary bedroomProfessionally finished recreation areaFully renovated main bathroomDry barFormal dining room
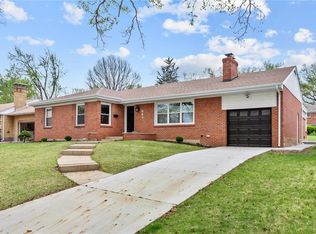
    Beautifully updated and move-in ready, this spacious home features thoughtful upgrades throughout! The main level offers generous living and entertaining spaces, including a large living room, formal dining room, and a bright kitchen with new quartz countertops, appliances, and cabinetry. The primary bedroom is complemented by two additional bedrooms and a fully renovated main bathroom with all-new finishes, along with an additional half bath. The lower level impresses with a professionally finished recreation area, dry bar, and another bathroom w/ shower - perfect for entertaining or relaxing. Recent improvements include new plumbing, fixtures, interior doors, fresh paint throughout, and a brand-new roof and garage door. Conveniently laid out with ample storage and a one-car garage, this home combines comfort and quality in every detail.

    Zillow last checked:

    Listing updated:

    Listed by:

    Andrew R Burtt 636-544-1159,

    Magnolia Real Estate

    Bought with:

    Vladimir Kolev, 2008028364

    REALTY USA

    Source: MARIS,MLS#: 25070286MLS LogoOriginating MLS: St. Charles County Association of REALTORS

    Facts & features

    Interior

    Bedrooms & bathrooms
    • Bedrooms: 3
    • Bathrooms: 3
    • Full bathrooms: 2
    • 1/2 bathrooms: 1
    • Main level bathrooms: 2
    • Main level bedrooms: 3
    Primary bedroom
    • Level: Main
    • Area: 168
    • Dimensions: 14x12
    Bedroom 2
    • Description: Corner
    • Level: Main
    • Area: 143
    • Dimensions: 13x11
    Bedroom 3
    • Area: 90
    • Dimensions: 10x9
    Bathroom
    • Level: Main
    • Area: 48
    • Dimensions: 8x6
    Bathroom
    • Level: Basement
    • Area: 35
    • Dimensions: 5x7
    Bathroom
    • Level: Main
    • Area: 15
    • Dimensions: 5x3
    Breakfast room
    • Level: Main
    • Area: 80
    • Dimensions: 10x8
    Dining room
    • Level: Main
    • Area: 130
    • Dimensions: 13x10
    Kitchen
    • Level: Main
    • Area: 99
    • Dimensions: 11x9
    Living room
    • Level: Main
    • Area: 252
    • Dimensions: 18x14
    Recreation room
    • Level: Basement
    • Area: 308
    • Dimensions: 22x14
    Heating
    • Forced Air, Natural Gas
    Cooling
    • Ceiling Fan(s), Central Air, Electric
    Appliances
    • Included: Stainless Steel Appliance(s), Dishwasher, Disposal, Microwave, Gas Oven, Gas Range, Water Heater
    • Laundry: In Basement
    Features
    • Breakfast Room, Ceiling Fan(s), Granite Counters, Separate Dining
    • Basement: Partially Finished,Full,Walk-Up Access
    • Number of fireplaces: 1
    • Fireplace features: Decorative
    Interior area
    • Total structure area: 2,106
    • Total interior livable area: 2,106 sqft
    • Finished area above ground: 1,459
    • Finished area below ground: 647

    Property

    Parking
    • Total spaces: 1
    • Parking features: Additional Parking, Attached, Concrete, Driveway, Garage
    • Attached garage spaces: 1
    • Has uncovered spaces: Yes
    Features
    • Levels: One
    • Patio & porch: Front Porch, Patio, Rear Porch
    Lot
    • Size: 8,123 Square Feet
    • Dimensions: 65 x 125
    Details
    • Additional structures: Shed(s)
    • Parcel number: 17K330455
    • Special conditions: Standard

    Construction

    Type & style
    • Home type: SingleFamily
    • Architectural style: Ranch,Traditional
    • Property subtype: Single Family Residence
    Materials
    • Brick
    Condition
    • Year built: 1953

    Utilities & green energy

    • Electric: Ameren
    • Sewer: Public Sewer
    • Water: Public
    • Utilities for property: Electricity Connected, Natural Gas Connected, Sewer Connected, Water Connected

    Community & HOA

    Community
    • Subdivision: Blackberry Hill
    HOA
    • Has HOA: No
    Location
    • Region: Saint Louis

    Financial & listing details

    • Tax assessed value: $299,400
    • Annual tax amount: $4,162
    • Date on market: 10/18/2025
    • Cumulative days on market: 39 days
    • Listing terms: Cash,Contract,FHA,VA Loan
    • Electric utility on property: Yes

    Price history

    DateEventPrice
    11/26/2025Sold--
    Source: MARIS #25070286 Report a problem
    10/20/2025Contingent$399,900$190/sqft
    Source: MARIS #25070286 Report a problem
    10/18/2025Listed for sale$399,900+28%$190/sqft
    Source: MARIS #25070286 Report a problem
    3/25/2025Sold--
    Source: Public Record Report a problem
    10/13/2024Listing removed$312,500$148/sqft
    Source: MARIS #24064658 Report a problem
    10/11/2024Listed for sale$312,500$148/sqft
    Source: MARIS #24064658 Report a problem

    Public tax history

    YearProperty taxesTax assessment
    2025$3,874 -6.9%$56,880 -2.6%
    2024$4,162 +0.1%$58,370
    2023$4,157 +2.8%$58,370 +10.4%
    2022$4,042 +1%$52,880
    2021$4,001 +4.4%$52,880 +7.2%
    2020$3,834 +15.2%$49,350
    2019$3,327 $49,350 +23.7%
    2018$3,327 $39,910
    2017$3,327 -0.2%$39,910 +6.1%
    2016$3,333 +1.6%$37,600
    2015$3,282 $37,600 +14%
    2014$3,282 +11.4%$32,990
    2013$2,947 $32,990 -11.6%
    2012-- $37,300
    2011-- $37,300
    2010$2,954 +9.6%$37,300
    2009$2,695 -2.3%$37,300 -4%
    2008$2,758 +8.4%$38,860
    2007$2,544 $38,860 +13.8%
    2006$2,544 +0.6%$34,150
    2005$2,528 +16.6%$34,150 +29.5%
    2003$2,169 +1%$26,380 +0.5%
    2002$2,148 +32.7%$26,240
    2001$1,619 $26,240
    Find assessor info on the county website

    Neighborhood: 63130

    Nearby schools

    GreatSchools rating
    Schools provided by the listing agent
    • Elementary: Jackson Park Elem.
    • Middle: Brittany Woods
    • High: University City Sr. High

    Source: MARIS. This data may not be complete. We recommend contacting the local school district to confirm school assignments for this home.

    Get a cash offer in 3 minutes
    Find out how much your home could sell for in as little as 3 minutes with a no-obligation cash offer.
    Estimated market value
    $430,600
    Get a cash offer in 3 minutes
    Find out how much your home could sell for in as little as 3 minutes with a no-obligation cash offer.
    Estimated market value
    $430,600