Skip main navigation
Closed
  • Price Unknown

    946 Agnes St, Mandeville, LA 70448

    4beds
    2,112sqft
    Single Family Residence
    Built in 2013
    9,000 Square Feet Lot
    $385,800 Zestimate®
    $--/sqft
    $2,686 Estimated rent

    Home value

    $385,800

    $367,000 - $405,000

    $2,686/mo

    Zestimate® history
    Loading
    Loading...

    Owner options

    List your home for rent

    $2,686/mo

    Rent Zestimate®

    Find your next renter with Zillow Rental Manager. Plus, with online applications, you can quickly screen prospective tenants – for free.

    Learn more

    $2,686/mo

    Rent Zestimate®

    Refinance and save

    $217/mo

    Est. payment

    Refinancing to a lower rate could help reduce your monthly payments and save thousands over the life of the loan.

    See today's rates

    $217/mo

    Est. payment

    Explore your selling options

    Work with a Zillow partner agent

    Leverage their expertise and Zillow's premium Showcase listings to get your home seen by more buyers.

    Get started

    List with your own agent

    Get your home in front of millions of buyers by listing it on Zillow.

    Learn how to do it

    Sell it yourself

    Take full control of how buyers see your home on Zillow by listing For Sale by Owner (FSBO).

    List your home

    What's special

    Great locationCustom built insQuiet streetCustom deskComfortable office spaceStainless appliancesGas range
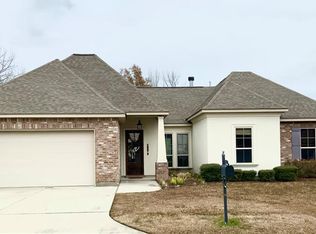
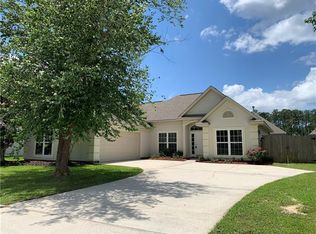
    One of a kind Mandeville home in New Canaan Hills subdivision! This 4 bed 2.5 bath size homes in Agnes st. has modern concrete floors, 10 foot ceilings in main areas, crown molding details, custom built ins and cabinets, gas corner fireplace, a beautiful gourmet kitchen with stainless appliances, gas range, granite counters and lots of preparation space and storage. In the primary bedroom you will appreciate beautiful tray ceilings, spacious primary bathroom with tub and stand up shower combination plus two great size walking closets. The upstairs offers a comfortable office space and bedroom area with custom desk and shelvings. It can be used as a guest retreat, kids playroom/bedroom or in-laws room. Quiet street with easy access to I-12 and Causeway. Great location, 5 minutes away from the Lake Front and a variety of restaurants. Come and fall in love with this stunning Mandeville home!

    Zillow last checked:

    Listing updated:

    Listed by:

    Natalia Wagner 619-818-1839,

    Realty One Group Immobilia

    Bought with:

    Corynne Lindemann

    McEnery Residential, LLC

    Source: GSREIN,MLS#: 2438720MLS Logo

    Facts & features

    Interior

    Bedrooms & bathrooms
    • Bedrooms: 4
    • Bathrooms: 3
    • Full bathrooms: 2
    • 1/2 bathrooms: 1
    Primary bedroom
    • Description: Flooring: Plank,Simulated Wood
    • Level: Lower
    • Dimensions: 14.2000 x 15.1000
    Bedroom
    • Description: Flooring: Concrete,Painted/Stained
    • Level: Lower
    • Dimensions: 13.2000 x 12.3000
    Bedroom
    • Description: Flooring: Concrete,Painted/Stained
    • Level: Lower
    • Dimensions: 13.2000 x 12.2000
    Bedroom
    • Description: Flooring: Plank,Simulated Wood
    • Level: Upper
    • Dimensions: 12.1000 x 11.1000
    Primary bathroom
    • Description: Flooring: Concrete,Painted/Stained
    • Level: Lower
    • Dimensions: 13.2000 x 13.7000
    Bathroom
    • Description: Flooring: Concrete,Painted/Stained
    • Level: Lower
    • Dimensions: 9.2000 x 5.3000
    Breakfast room nook
    • Description: Flooring: Concrete,Painted/Stained
    • Level: Lower
    • Dimensions: 12.7000 x 12.2000
    Foyer
    • Description: Flooring: Concrete,Painted/Stained
    • Level: Lower
    • Dimensions: 5.1000 x 10.6000
    Half bath
    • Description: Flooring: Concrete,Painted/Stained
    • Level: Lower
    • Dimensions: 6.0000 x 5.3000
    Kitchen
    • Description: Flooring: Concrete,Painted/Stained
    • Level: Lower
    • Dimensions: 11.1000 x 16.1000
    Laundry
    • Description: Flooring: Concrete,Painted/Stained
    • Level: Lower
    • Dimensions: 6.6000 x 7.6000
    Living room
    • Description: Flooring: Concrete,Painted/Stained
    • Level: Lower
    • Dimensions: 15.9000 x 21.3000
    Office
    • Description: Flooring: Plank,Simulated Wood
    • Level: Upper
    • Dimensions: 12.1000 x 11.4000
    Heating
    • Central, Multiple Heating Units
    Cooling
    • Central Air, 2 Units
    Appliances
    • Included: Dishwasher, Microwave, Oven, Range
    Features
    • Attic, Tray Ceiling(s), Ceiling Fan(s), Granite Counters, Pantry, Pull Down Attic Stairs, Stainless Steel Appliances
    • Attic: Pull Down Stairs
    • Has fireplace: Yes
    • Fireplace features: Gas
    Interior area
    • Total structure area: 2,750
    • Total interior livable area: 2,112 sqft

    Property

    Parking
    • Parking features: Garage, Two Spaces, Garage Door Opener
    • Has garage: Yes
    Features
    • Levels: Two
    • Stories: 2
    • Patio & porch: Concrete, Covered
    • Exterior features: Fence, Sprinkler/Irrigation
    • Pool features: None
    Lot
    • Size: 9,000 sqft
    • Dimensions: 75 x 120
    • Features: Outside City Limits, Rectangular Lot
    Details
    • Additional structures: Shed(s)
    • Parcel number: 70448946AgnesST
    • Special conditions: None

    Construction

    Type & style
    • Home type: SingleFamily
    • Architectural style: French Provincial
    • Property subtype: Single Family Residence
    Materials
    • Brick, Stucco
    • Foundation: Slab
    • Roof: Shingle
    Condition
    • Very Good Condition
    • Year built: 2013

    Utilities & green energy

    • Sewer: Public Sewer
    • Water: Public

    Community & neighborhood

    Location
    • Region: Mandeville
    • Subdivision: New Canaan Hills

    HOA & financial

    HOA
    • Has HOA: Yes
    • HOA fee: $217 annually

    Price history

    DateEventPrice
    4/29/2024Sold--
    Source: GSREIN #2438720 Report a problem
    3/28/2024Pending sale$380,000$180/sqft
    Source: GSREIN #2438720 Report a problem
    3/14/2024Listed for sale$380,000+33.3%$180/sqft
    Source: GSREIN #2438720 Report a problem
    8/8/2019Listing removed$285,000$135/sqft
    Source: Keller Williams Realty Services #2191787 Report a problem
    2/20/2019Listed for sale$285,000-3.4%$135/sqft
    Source: KELLER WILLIAMS REALTY SERVICES #2191787 Report a problem
    10/8/2018Listing removed$294,900$140/sqft
    Source: GARDNER, REALTORS #2149533 Report a problem
    8/20/2018Price change$294,900-1.6%$140/sqft
    Source: GARDNER, REALTORS #2149533 Report a problem
    4/7/2018Listed for sale$299,800$142/sqft
    Source: GARDNER, REALTORS #2149533 Report a problem
    3/13/2013Sold--
    Source: GSREIN #946142 Report a problem

    Public tax history

    YearProperty taxesTax assessment
    2025$3,322 +1.3%$31,005 +4.3%
    2024$3,280 +27.9%$29,718 +12%
    2023$2,564 0%$26,543
    2022$2,564 +0.2%$26,543
    2021$2,559 +0.1%$26,543
    2020$2,557 -24.5%$26,543 +9.1%
    2019$3,388 -0.1%$24,329
    2018$3,392 +0.6%$24,329
    2017$3,371 -0.8%$24,329
    2016$3,398 $24,329 +13.4%
    2015$3,398 +8.7%$21,457
    2014$3,125 +1%$21,457 +450.2%
    2013$3,093 $3,900

    Find assessor info on the county website

    Neighborhood: 70448

    Nearby schools

    GreatSchools rating
    Get a cash offer in 3 minutes
    Find out how much your home could sell for in as little as 3 minutes with a no-obligation cash offer.
    Estimated market value
    $385,800
    Get a cash offer in 3 minutes
    Find out how much your home could sell for in as little as 3 minutes with a no-obligation cash offer.
    Estimated market value
    $385,800