Absolutely stunning home in the highly sought after Breezy Hill subdivision in Rockwall ISD! The kitchen is a chef's paradise, complete with granite countertops and high-end stainless-steel appliances, creating the perfect backdrop for your culinary adventures. Entertain guests in style under the coffered ceilings of the dining room, adding just the right amount of sophistication to every meal. Relax and unwind in the spacious master suite, offering a private retreat for restful nights. The large family room is perfect for gathering, while the expansive game room invites endless entertainment opportunities. Opt for the media room to enjoy your favorite movies in a cinematic setting without leaving the comfort of your home. And enjoy the beautiful pool perfect for entertaining and family fun. It promises countless hours of enjoyment and relaxation in your own backyard oasis. With a split 3-car garage, you'll have ample space for vehicles and storage. This best-selling floor plan combines luxury and practicality, making it the perfect place to call home. And the Breezy Hill neighborhood is complete with a park, walking trails, pond and a community pool. Don't miss out—this incredible opportunity awaits you!
Sold
Price Unknown
946 Amber Knoll Dr, Rockwall, TX 75087
4beds
3,865sqft
Single Family Residence
Built in 2017
7,492 Square Feet Lot
$646,000 Zestimate®
$--/sqft
$4,552 Estimated rent
Home value
$646,000
$607,000 - $685,000
$4,552/mo
Zestimate® history
Owner options
List your home for rent
$4,552/mo
Rent Zestimate®
Find your next renter with Zillow Rental Manager. Plus, with online applications, you can quickly screen prospective tenants – for free.
$4,552/mo
Rent Zestimate®
Refinance and save
$800/mo
Est. payment
Refinancing to a lower rate could help reduce your monthly payments and save thousands over the life of the loan.
$800/mo
Est. payment
Explore your selling options
Work with a Zillow partner agent
Leverage their expertise and Zillow's premium Showcase listings to get your home seen by more buyers.
Get startedList with your own agent
Get your home in front of millions of buyers by listing it on Zillow.
Learn how to do itSell it yourself
Take full control of how buyers see your home on Zillow by listing For Sale by Owner (FSBO).
List your homeWhat's special
Beautiful poolBackyard oasisLarge family roomGranite countertopsHigh-end stainless-steel appliancesSpacious master suiteMedia room
Zillow last checked:
Listing updated:
Listed by:
Leighton Pinkham 0592626 972-771-6970,
Regal, REALTORS 972-771-6970
Bought with:
Leighton Pinkham
Regal, REALTORS
Source: NTREIS,MLS#: 20855297
Facts & features
Interior
Bedrooms & bathrooms
- Bedrooms: 4
- Bathrooms: 4
- Full bathrooms: 4
Primary bedroom
- Features: Dual Sinks, Double Vanity, Garden Tub/Roman Tub, Jetted Tub, Separate Shower, Walk-In Closet(s)
- Level: First
- Dimensions: 18 x 15
Bedroom
- Features: Walk-In Closet(s)
- Level: First
- Dimensions: 12 x 11
Bedroom
- Features: Walk-In Closet(s)
- Level: Second
- Dimensions: 14 x 10
Bedroom
- Level: Second
- Dimensions: 14 x 12
Breakfast room nook
- Level: First
- Dimensions: 12 x 12
Den
- Level: First
- Dimensions: 12 x 10
Dining room
- Level: First
- Dimensions: 12 x 11
Game room
- Level: Second
- Dimensions: 17 x 12
Kitchen
- Features: Breakfast Bar, Built-in Features, Eat-in Kitchen, Granite Counters, Kitchen Island, Stone Counters
- Level: First
- Dimensions: 12 x 10
Living room
- Level: First
- Dimensions: 19 x 17
Media room
- Level: Second
- Dimensions: 18 x 13
Utility room
- Features: Utility Room
- Level: First
- Dimensions: 7 x 6
Heating
- Central, Natural Gas
Cooling
- Central Air, Ceiling Fan(s), Electric
Appliances
- Included: Some Gas Appliances, Dishwasher, Electric Oven, Gas Cooktop, Disposal, Gas Water Heater, Microwave, Plumbed For Gas, Tankless Water Heater, Vented Exhaust Fan
Features
- Cable TV
- Has basement: No
- Number of fireplaces: 1
- Fireplace features: Gas Log, Stone
Interior area
- Total interior livable area: 3,865 sqft
Property
Parking
- Total spaces: 3
- Parking features: Concrete, Garage, Garage Door Opener
- Attached garage spaces: 3
Features
- Levels: Two
- Stories: 2
- Patio & porch: Covered
- Exterior features: Rain Gutters
- Pool features: Pool
- Fencing: Wood
Lot
- Size: 7,492 Square Feet
- Dimensions: 60 x 120
- Features: Interior Lot, Sprinkler System
Details
- Parcel number: 000000086267
Construction
Type & style
- Home type: SingleFamily
- Architectural style: Detached
- Property subtype: Single Family Residence
- Attached to another structure: Yes
Condition
- Year built: 2017
Utilities & green energy
- Sewer: Public Sewer
- Water: Public
- Utilities for property: Sewer Available, Water Available, Cable Available
Community & HOA
Community
- Features: Curbs
- Subdivision: Breezy Hill Ph Iia & Iib
HOA
- Has HOA: Yes
- Services included: All Facilities, Association Management, Maintenance Structure
- HOA fee: $800 annually
- HOA name: Breezy Hill Management
- HOA phone: 972-359-1548
Location
- Region: Rockwall
Financial & listing details
- Tax assessed value: $677,336
- Annual tax amount: $9,210
- Date on market: 2/28/2025
- Cumulative days on market: 61 days
Price history
| Date | Event | Price |
|---|---|---|
| 7/9/2025 | Sold | -- |
Source: NTREIS #20855297 Report a problem | ||
| 5/12/2025 | Pending sale | $699,900$181/sqft |
Source: NTREIS #20855297 Report a problem | ||
| 4/30/2025 | Contingent | $699,900$181/sqft |
Source: NTREIS #20855297 Report a problem | ||
| 2/28/2025 | Listed for sale | $699,900+75.4%$181/sqft |
Source: NTREIS #20855297 Report a problem | ||
| 2/14/2018 | Listing removed | $399,000$103/sqft |
Source: Jagjit Singh #13769209 Report a problem | ||
| 2/2/2018 | Pending sale | $399,000$103/sqft |
Source: Jagjit Singh #13769209 Report a problem | ||
| 2/2/2018 | Listed for sale | $399,000$103/sqft |
Source: Jagjit Singh #13769209 Report a problem | ||
Public tax history
| Year | Property taxes | Tax assessment |
|---|---|---|
| 2025 | $7,995 +1.7% | $614,321 +10% |
| 2024 | $7,865 +16.7% | $558,474 +10% |
| 2023 | $6,741 -11.4% | $507,704 +10% |
| 2022 | $7,604 -6.6% | $461,549 +2.8% |
| 2021 | $8,143 +5.1% | $448,880 +7.6% |
| 2020 | $7,747 | $417,140 +1.2% |
| 2019 | -- | $412,020 +96.2% |
| 2018 | $4,537 +253.4% | $209,990 +262.1% |
| 2017 | $1,284 +555.6% | $58,000 |
| 2016 | $196 | $58,000 +20.4% |
| 2015 | $196 | $48,190 |
Find assessor info on the county website
Neighborhood: Breezy Hill
Nearby homes
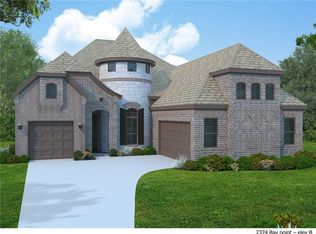
- $516,2003 bd3 ba2.6k sqft942 Amber Knoll Dr, Rockwall, TX 75087Off Market
- $492,0004 bd2 ba2.4k sqft950 Amber Knoll Dr, Rockwall, TX 75087Off Market
- $579,4004 bd4 ba3.5k sqft945 Pleasant View Dr, Rockwall, TX 75087Off Market

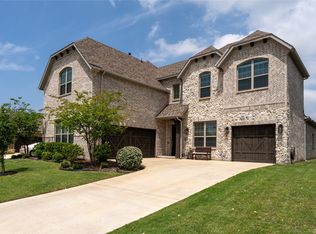
- $645,0004 bd4 ba3.3k sqft1002 Amber Knoll Dr, Rockwall, TX 75087For Sale
- $635,6004 bd-- ba3.5k sqft938 Amber Knoll Dr, Rockwall, TX 75087Off Market
- $573,8004 bd3 ba3.1k sqft941 Pleasant View Dr, Rockwall, TX 75087Off Market
- $618,7005 bd3 ba3.6k sqft1001 Pleasant View Dr, Rockwall, TX 75087Off Market
- $--3 bd3 ba2.8k sqft938 Colby Bluff Dr, Rockwall, TX 75087Sold
Nearby schools
GreatSchools rating
- 9/10Celia Hays Elementary SchoolGrades: PK-6Distance: 1 mi
- 8/10J W Williams Middle SchoolGrades: 7-8Distance: 0.5 mi
- 9/10Rockwall High SchoolGrades: 9-12Distance: 4.6 mi
Schools provided by the listing agent
- Elementary: Celia Hays
- Middle: JW Williams
- High: Rockwall
- District: Rockwall ISD
Source: NTREIS. This data may not be complete. We recommend contacting the local school district to confirm school assignments for this home.
Get a cash offer in 3 minutes
Find out how much your home could sell for in as little as 3 minutes with a no-obligation cash offer.
Estimated market value
$646,000
Get a cash offer in 3 minutes
Find out how much your home could sell for in as little as 3 minutes with a no-obligation cash offer.
Estimated market value
$646,000
- Texas
- Rockwall County
- Rockwall
- 75087
- Breezy Hill
- 946 Amber Knoll Dr
Nearby cities
Nearby neighborhoods
Nearby zip codes
Other Rockwall Topics
