Skip main navigation
Off market
Street View
  • $905,100

    946 Anvil Cir, Rocklin, CA 95765

    4beds
    2,852sqft
    1 House on Lot
    Built in 2012
    10,802 Square Feet Lot
    $905,100 Zestimate®
    $317/sqft
    $3,740 Estimated rent

    Home value

    $905,100

    $860,000 - $950,000

    $3,740/mo

    Zestimate® history
    Loading
    Loading...

    Owner options

    List your home for rent

    $3,740/mo

    Rent Zestimate®

    Find your next renter with Zillow Rental Manager. Plus, with online applications, you can quickly screen prospective tenants – for free.

    Learn more

    $3,740/mo

    Rent Zestimate®

    Refinance and save

    $5,717/mo

    Est. payment

    Refinancing to a lower rate could help reduce your monthly payments and save thousands over the life of the loan.

    See today's rates

    $5,717/mo

    Est. payment

    Explore your selling options

    Work with a Zillow partner agent

    Leverage their expertise and Zillow's premium Showcase listings to get your home seen by more buyers.

    Get started

    List with your own agent

    Get your home in front of millions of buyers by listing it on Zillow.

    Learn how to do it

    Sell it yourself

    Take full control of how buyers see your home on Zillow by listing For Sale by Owner (FSBO).

    List your home

    What's special

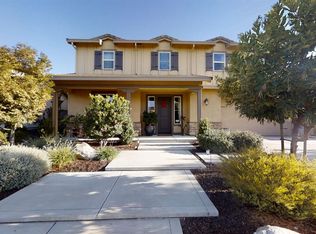
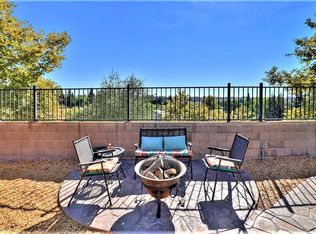
    This meticulously maintained Standard Pacific single story sits on almost 1/4 of an acre, backs to open space, is nestled on one of the most coveted streets in Whitney Ranch & is w/in walking distance to Bolton Park & Sunset Ranch Elem. Upgraded lighting, custom window treatments, natural stone flooring & designer touches throughout! The kitchen is a chef's dream, w/dual ovens, dual pantry cabinets, granite counters, gas cooktop & center island that opens to the massive great room, making it perfect for entertaining. Meander down the hall to your 1st guest bed and bath, then slip into the bonus area w/ 2 bedrooms & a full bath off of it, ideal for kids, multi-generational living & guests alike. The master retreat features a private bath, walk-in closet & access to your serene backyard. Enjoy our beautiful sunsets on your back patio as you gaze at your well manicured landscape & open space behind. With a 3-car tandem garage & owned solar this is THE house, you want to call HOME!

    This property is off market, which means it's not currently listed for sale or rent on Zillow. This may be different from what's available on other websites or public sources.

    Facts & features

    Interior

    Bedrooms & bathrooms
    • Bedrooms: 4
    • Bathrooms: 3
    • Full bathrooms: 3
    Heating
    • Forced air, Electric
    Cooling
    • Central
    Appliances
    • Included: Dishwasher, Microwave
    • Laundry: cabinets, Inside Room
    Features
    • Ceiling Fan(s), Dining Room, Bonus Room, Master Suite, Great Room Concept
    • Flooring: Carpet, Hardwood
    • Windows: Window Furnishings
    • Has fireplace: Yes
    • Fireplace features: Family Room
    Interior area
    • Total interior livable area: 2,852 sqft

    Property

    Parking
    • Total spaces: 3
    • Parking features: Garage - Attached
    Features
    • Patio & porch: Front Porch, Patio Uncovered
    • Exterior features: Stucco
    • Pool features: Association, Pool/Spa Combo, Built-In
    • Fencing: Back Yard
    • Has view: Yes
    • View description: None
    Lot
    • Size: 10,802 sqft
    • Features: Level, Greenbelt, Sprinkler Auto F&R, Sidewalk/Curb/Gutter
    Details
    • Parcel number: 489300007000
    • Zoning: RES

    Construction

    Type & style
    • Home type: SingleFamily
    • Property subtype: 1 House on Lot
    Materials
    • Roof: Tile
    Condition
    • Year built: 2012
    Details
    • Builder name: Standard Pacific

    Utilities & green energy

    • Electric: Photovoltaics Seller Owned
    • Sewer: In & Connected
    • Water: Public District
    • Utilities for property: All Public
    Green energy
    • Energy efficient items: Dual Pane Full

    Community & neighborhood

    Location
    • Region: Rocklin

    HOA & financial

    HOA
    • Has HOA: Yes
    • HOA fee: $6 monthly
    • Amenities included: Spa/Hot Tub, Clubhouse, Recreation Facilities, Fitness Center
    • Services included: Assn Mgmt, Common Areas

    Other

    Other facts
    • Flooring: Wood, Carpet, Stone
    • ViewYN: true
    • Zoning: RES
    • Roof: Tile
    • Appliances: Dishwasher, Gas Cooktop, Double Oven, Microwave, Built-In Gas Oven
    • AssociationYN: true
    • FireplaceYN: true
    • InteriorFeatures: Ceiling Fan(s), Dining Room, Bonus Room, Master Suite, Great Room Concept
    • GarageYN: true
    • AttachedGarageYN: true
    • SpaYN: true
    • HeatingYN: true
    • CoolingYN: true
    • StructureType: Detached
    • FoundationDetails: Slab
    • FireplacesTotal: 1
    • ConstructionMaterials: Frame, Stucco
    • FireplaceFeatures: Family Room
    • LotFeatures: Level, Greenbelt, Sprinkler Auto F&R, Sidewalk/Curb/Gutter
    • PoolPrivateYN: True
    • BuilderName: Standard Pacific
    • ParkingFeatures: Tandem, Attached
    • CoveredSpaces: 3
    • Cooling: Central Air
    • Electric: Photovoltaics Seller Owned
    • PoolFeatures: Association, Pool/Spa Combo, Built-In
    • AssociationAmenities: Spa/Hot Tub, Clubhouse, Recreation Facilities, Fitness Center
    • Heating: Central
    • Fencing: Back Yard
    • RoomKitchenFeatures: Granite Counters, Pantry Cabinet, Island w/Sink
    • RoomMasterBathroomFeatures: Double Vanity, Walk-In Closet(s), Shower Stall(s), Window, Tub Sunken
    • RoadResponsibility: Public Maintained Road
    • PatioAndPorchFeatures: Front Porch, Patio Uncovered
    • RoomDiningRoomFeatures: Breakfast Nook, Dining Bar, Formal Area
    • LaundryFeatures: cabinets, Inside Room
    • BedroomsPossible: 0.00
    • WindowFeatures: Window Furnishings
    • RoomBathroomFeatures: Shower Stall(s), Tub w/Shower Over, Window
    • View: View Special
    • WaterSource: Public District
    • LivingAreaSource: Assessor/Auto-Fill
    • Sewer: In & Connected
    • Utilities: All Public
    • RoomMasterBedroomFeatures: Outside Access
    • AssociationFeeIncludes: Assn Mgmt, Common Areas
    • IrrigationSource: Public District
    • MlsStatus: Pending Sale
    • PropertySubType: 1 House on Lot
    • GreenEnergyEfficient: Dual Pane Full

    Price history

    DateEventPrice
    9/10/2020Listing removed$714,999$251/sqft
    Source: KW Roseville #20045977 Report a problem
    9/2/2020Listed for sale$714,999-2.7%$251/sqft
    Source: KW Roseville #20045977 Report a problem
    8/31/2020Sold$735,000+2.8%$258/sqft
    Source: MetroList Services of CA #20045977 Report a problem
    8/9/2020Pending sale$714,999$251/sqft
    Source: Keller Williams Realty #20045977 Report a problem
    8/6/2020Listed for sale$714,999+29.8%$251/sqft
    Source: Keller Williams Realty #20045977 Report a problem
    4/23/2013Sold$551,000$193/sqft
    Source: MetroList Services of CA #13001943 Report a problem

    Public tax history

    YearProperty taxesTax assessment
    2025$12,313 +1.5%$795,586 +2%
    2024$12,126 +1.3%$779,987 +2%
    2023$11,976 +2.2%$764,694 +2%
    2022$11,716 +2.3%$749,700 +2%
    2021$11,449 +13.8%$735,000 +20.6%
    2020$10,061 $609,570 +2%
    2019$10,061 +4.1%$597,618 +2%
    2018$9,661 +5.3%$585,901 +8.9%
    2017$9,174 -1%$538,000 +3.3%
    2016$9,269 +5.3%$521,000 +7.2%
    2015$8,804 +2.6%$486,000 +3%
    2014$8,579 $472,000 +31.8%
    2013-- $358,000 +331.3%
    2012-- $83,000
    2011-- $83,000 -12.6%
    2010-- $95,000 +160.7%
    2009-- $36,436 +2%
    2008-- $35,722

    Find assessor info on the county website

    Neighborhood: 95765

    Nearby schools

    GreatSchools rating
    Get a cash offer in 3 minutes
    Find out how much your home could sell for in as little as 3 minutes with a no-obligation cash offer.
    Estimated market value
    $905,100
    Get a cash offer in 3 minutes
    Find out how much your home could sell for in as little as 3 minutes with a no-obligation cash offer.
    Estimated market value
    $905,100