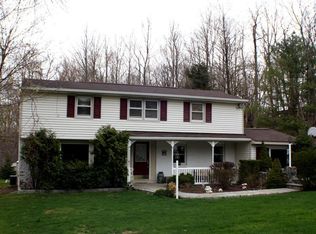
Welcome home to this move-in ready gem in sought after neighborhood in Yorktown Heights! Ideally located just minutes from the Taconic State Parkway, local shopping, and dining, this home offers the perfect blend of comfort and convenience.
The sun-filled kitchen is the heart of the home, featuring warm KraftMaid cabinetry, Silestone countertops, GE Profile stainless steel appliances, and a peninsula with breakfast bar seating that opens beautifully to the dining area. Gleaming hardwood floors and direct access to the patio make entertaining effortless, inside and out. The sun-drenched living room stuns with gleaming hardwood floors, recessed lighting, and a multi-fuel stove set on a classic brick hearth, perfect for cozy winter nights. It flows seamlessly into the dining area, where soaring ceilings, a skylight, and an open layout make gathering effortless.
Upstairs, the oversized primary suite offers its own ensuite 4-piece bath, a walk-in closet plus two additional closets, and room to spare. This home lives like a four bedroom, The main floor bedroom has a stunning second primary option, complete with its own ensuite bath, soaring vaulted ceilings, a wall of windows and sliding doors to a private balcony connecting to the expansive deck framing beautiful western sunset views and hardwood floors under carpet.
Thoughtful extras set this home apart: a whole house generator for year-round peace of mind, electric already in place for a future pool, an attached one-car garage, and a large unfinished basement with abundant storage and a lower level gym area.
Nothing to do but unpack and enjoy. Come see why Yorktown Heights living is at its best on Barberry!
Sold for $795,000
Zillow last checked:
Listing updated:
Bought with:
Denis Roccisano, 30RO0615684
RE/MAX Prime Properties
Source: OneKey® MLS as distributed by MLS GRID,MLS#: 1025926
Price history
| Date | Event | Price |
|---|---|---|
| 9/2/2026 | Sold | $795,000+2.6%$386/sqft |
Source:  OneKey® MLS as distributed by MLS GRID #1025926 Report a problem OneKey® MLS as distributed by MLS GRID #1025926 Report a problem | ||
| 8/11/2026 | Pending sale | $775,000$377/sqft |
Source: OneKey® MLS as distributed by MLS GRID #1025926 Report a problem | ||
| 7/27/2026 | Listing removed | $775,000$377/sqft |
Source: OneKey® MLS as distributed by MLS GRID #1025926 Report a problem | ||
| 7/15/2026 | Listed for sale | $775,000$377/sqft |
Source: OneKey® MLS as distributed by MLS GRID #1025926 Report a problem | ||
Nearby homes
- $711,0004 bd3 ba1.2k sqft958 Barberry Rd, Yorktown Heights, NY 10598Off Market
- $747,0003 bd2 ba1.7k sqft938 Barberry Rd, Yorktown Heights, NY 10598Off Market
- $618,0004 bd1 ba1.2k sqft930 Barberry Rd, Yorktown Heights, NY 10598Off Market
- $727,6003 bd2 ba1.9k sqft962 Barberry Rd, Yorktown Heights, NY 10598Off Market
Get a cash offer in 3 minutes
Find out how much your home could sell for in as little as 3 minutes with a no-obligation cash offer.
Estimated market value
$798,700
