Skip main navigation
Off market
Street View
  • $609,700

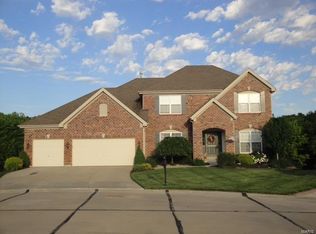
    946 Bentley Park Cir, O'Fallon, MO 63368

    5beds
    4baths
    3,590sqft
    SingleFamily
    Built in 2004
    9,147 Square Feet Lot
    $609,700 Zestimate®
    $170/sqft
    $3,809 Estimated rent

    Home value

    $609,700

    $579,000 - $640,000

    $3,809/mo

    Zestimate® history
    Loading
    Loading...

    Owner options

    List your home for rent

    $3,809/mo

    Rent Zestimate®

    Find your next renter with Zillow Rental Manager. Plus, with online applications, you can quickly screen prospective tenants – for free.

    Learn more

    $3,809/mo

    Rent Zestimate®

    Refinance and save

    $3,869/mo

    Est. payment

    Refinancing to a lower rate could help reduce your monthly payments and save thousands over the life of the loan.

    See today's rates

    $3,869/mo

    Est. payment

    Explore your selling options

    Work with a Zillow partner agent

    Leverage their expertise and Zillow's premium Showcase listings to get your home seen by more buyers.

    Get started

    List with your own agent

    Get your home in front of millions of buyers by listing it on Zillow.

    Learn how to do it

    Sell it yourself

    Take full control of how buyers see your home on Zillow by listing For Sale by Owner (FSBO).

    List your home

    What's special

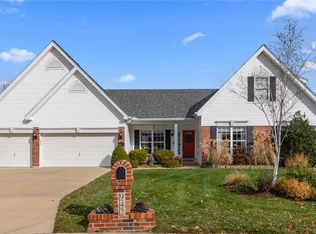
    Elegance describes this 2 sty home in BEAUTIFUL FIELDSTONE FARMS! Private backyd backing to 7.5 acres of common ground & subdivision pool w/in walking distance. 9 ft ceilings on ML, formal dining rm w/arched opening. Stunning kitchen w/42? cherry cab, planning desk, WI pantry, tile backsplash, brkfst island, ceramic tile flring, & sliding door to maintenance free deck. Family rm offering bay window, brick F/P flanked by arched windows & TV niche above. 5th bedrm/office & Laundry rm off kitchen.Upper Level Bonus Rm grt for family time. Spacious Mstr bedrm w/coffered ceiling, wired surround sound, his/her WI closet, & bath suite w/in ceiling speakers, sep shower & soaking garden tub. 3 add'l bedrms offering lighted closets, Jack/Jill bath & full bath. Add?l features-garage wired for sound, hardwd flrs, water softer w/reverse osmosis, dual zone heat/ac, humidifier, ingrd sprinkler, & brick mailbox. Ceiling & carpeting is all you need to finish basement & add your personal touch & design.

    This property is off market, which means it's not currently listed for sale or rent on Zillow. This may be different from what's available on other websites or public sources.
    Facts & features

    Interior

    Bedrooms & bathrooms
    • Bedrooms: 5
    • Bathrooms: 4
    Heating
    • Forced air, Other
    Cooling
    • Central, Other
    Appliances
    • Included: Dishwasher, Garbage disposal, Microwave, Range / Oven
    Features
    • Basement: Finished
    • Has fireplace: Yes
    Interior area
    • Total interior livable area: 3,590 sqft

    Property

    Parking
    • Total spaces: 3
    • Parking features: Garage - Attached
    Features
    • Exterior features: Vinyl
    Lot
    • Size: 9,147 Square Feet
    Details
    • Parcel number: 3157D93310000260000000

    Construction

    Type & style
    • Home type: SingleFamily
    Materials
    • masonry
    • Roof: Other
    Condition
    • Year built: 2004

    Community & HOA

    HOA
    • Has HOA: Yes
    • HOA fee: $35 monthly
    Location
    • Region: Ofallon

    Financial & listing details

    • Price per square foot: $170/sqft
    • Tax assessed value: $548,642
    • Annual tax amount: $6,623

    Price history

    DateEventPrice
    6/28/2013Sold--
    Source: MARIS #13022523 Report a problem
    5/5/2013Listed for sale$384,900$107/sqft
    Source: Camdyn Properties, LLC dba Keller Williams Realty West #13022523 Report a problem
    1/7/2013Sold--
    Source: Agent Provided Report a problem
    11/5/2004Sold--
    Source: Agent Provided Report a problem

    Public tax history

    YearProperty taxesTax assessment
    2025$6,623 +8.2%$104,242 +9.2%
    2024$6,121 -0.1%$95,453
    2023$6,124 +15.1%$95,453 +24%
    2022$5,321 $76,982
    2021-- $76,982 +3.1%
    2020-- $74,694
    2019$5,140 $74,694 +9%
    2018$5,140 +1.3%$68,509
    2017$5,074 +4.5%$68,509 +8.4%
    2016$4,856 +0.5%$63,200
    2015$4,835 +7.5%$63,200 +10%
    2014$4,497 $57,431
    2013-- $57,431 0%
    2012-- $57,450 +6.9%
    2011-- $53,740
    2010-- $53,740
    2009-- $53,740 -25.3%
    2008-- $71,950 -79.5%
    2007-- $350,380 +1.2%
    2006-- $346,250
    2005-- $346,250 +889.3%
    2004-- $35,000
    Find assessor info on the county website

    Neighborhood: 63368

    Nearby schools

    GreatSchools rating
    Schools provided by the listing agent
    • Elementary: John Weldon Elem.
    • Middle: Francis Howell Middle
    • High: Francis Howell High
    • District: Francis Howell R-III

    Source: The MLS. This data may not be complete. We recommend contacting the local school district to confirm school assignments for this home.

    Get a cash offer in 3 minutes
    Find out how much your home could sell for in as little as 3 minutes with a no-obligation cash offer.
    Estimated market value
    $609,700
    Get a cash offer in 3 minutes
    Find out how much your home could sell for in as little as 3 minutes with a no-obligation cash offer.
    Estimated market value
    $609,700