Step into refined elegance with this stunning Ranch home located in the prestigious Golf Course Gated Community of The Estates at Chapel Ridge. This meticulously maintained 3-bedroom, 2½-bath property features exquisite hardwood floors and elegant architectural moldings throughout. The heart of the home—the gourmet kitchen—boasts granite countertops, dual ovens, custom built-ins, a walk-in pantry, and a spacious kitchen island. Additional highlights include updated Anderson windows, an oversized garage with a 50-amp 220 outlet for electric vehicle charging, a whole house water filtration system, and a reverse osmosis system. The private .990-acre cul-de-sac lot features a fenced-in yard, an upgraded irrigation system, a natural gas line for outdoor grilling, and beautifully landscaped surroundings. Enjoy a wealth of amenities in this welcoming community, including access to a Fred Couples Signature Golf Course (membership available for homeowners), an amazing Jr. Olympic style pool with a slide, tennis courts, basketball courts, volleyball nets, a playground, and a soccer field located behind the pool. This home offers not just luxury, but a lifestyle of comfort and convenience. Don't miss the opportunity to make it yours!
Sold for $829,000
$829,000
946 Berry Patch Ln, Pittsboro, NC 27312
3beds
2,683sqft
Single Family Residence, Residential
Built in 2014
0.99 Acres Lot
$824,500 Zestimate®
$309/sqft
$3,148 Estimated rent
Home value
$824,500
$767,000 - $882,000
$3,148/mo
Zestimate® history
Owner options
List your home for rent
$3,148/mo
Rent Zestimate®
Find your next renter with Zillow Rental Manager. Plus, with online applications, you can quickly screen prospective tenants – for free.
$3,148/mo
Rent Zestimate®
Refinance and save
$6,244/mo
Est. payment
Refinancing to a lower rate could help reduce your monthly payments and save thousands over the life of the loan.
$6,244/mo
Est. payment
Explore your selling options
Work with a Zillow partner agent
Leverage their expertise and Zillow's premium Showcase listings to get your home seen by more buyers.
Get startedList with your own agent
Get your home in front of millions of buyers by listing it on Zillow.
Learn how to do itSell it yourself
Take full control of how buyers see your home on Zillow by listing For Sale by Owner (FSBO).
List your homeWhat's special
Fenced-in yardGourmet kitchenExquisite hardwood floorsStunning ranch homeElegant architectural moldingsSpacious kitchen islandGranite countertops
Zillow last checked:
Listing updated:
Listed by:
Bonnie Sue Ferrari 919-656-8825,
Grow Local Realty, LLC
Bought with:
Margie Ax Nartowicz, 196558
Compass -- Cary
Source: Doorify MLS,MLS#: 10080707
Facts & features
Interior
Bedrooms & bathrooms
- Bedrooms: 3
- Bathrooms: 3
- Full bathrooms: 2
- 1/2 bathrooms: 1
Heating
- Natural Gas
Cooling
- Ceiling Fan(s), Central Air, Electric
Appliances
- Included: Built-In Range, Disposal, ENERGY STAR Qualified Appliances, ENERGY STAR Qualified Dishwasher, ENERGY STAR Qualified Refrigerator, Gas Cooktop, Microwave, Plumbed For Ice Maker, Oven, Water Heater
- Laundry: Electric Dryer Hookup, Laundry Room, Main Level
Features
- Bathtub/Shower Combination, Bookcases, Built-in Features, Ceiling Fan(s), Central Vacuum, Coffered Ceiling(s), Crown Molding, Double Vanity, Granite Counters, High Ceilings, High Speed Internet, Kitchen Island, Pantry, Recessed Lighting, Separate Shower, Tray Ceiling(s), Walk-In Closet(s)
- Flooring: Carpet, Hardwood, Tile
- Windows: Double Pane Windows, ENERGY STAR Qualified Windows, Insulated Windows
- Has fireplace: Yes
- Fireplace features: Family Room
Interior area
- Total structure area: 2,683
- Total interior livable area: 2,683 sqft
- Finished area above ground: 2,683
- Finished area below ground: 0
Property
Parking
- Parking features: Garage
- Attached garage spaces: 2
Features
- Levels: One
- Stories: 1
- Patio & porch: Deck, Front Porch, Screened
- Exterior features: Fenced Yard, Outdoor Grill
- Has view: Yes
Lot
- Size: 0.99 Acres
- Features: Back Yard, Cul-De-Sac, Front Yard, Gentle Sloping, Landscaped, Near Golf Course
Details
- Parcel number: 0084811
- Special conditions: Standard
Construction
Type & style
- Home type: SingleFamily
- Architectural style: Ranch
- Property subtype: Single Family Residence, Residential
Materials
- Cement Siding, Stone
- Foundation: Permanent
- Roof: Shingle
Condition
- New construction: No
- Year built: 2014
Utilities & green energy
- Sewer: Public Sewer
- Water: Public
- Utilities for property: Cable Connected, Electricity Connected, Natural Gas Connected
Community & HOA
Community
- Features: Golf
- Subdivision: Chapel Ridge Estates
HOA
- Has HOA: Yes
- Amenities included: Basketball Court, Clubhouse, Fitness Center, Playground, Pool, Tennis Court(s)
- Services included: Maintenance Grounds, Road Maintenance
- HOA fee: $1,300 annually
Location
- Region: Pittsboro
Financial & listing details
- Price per square foot: $309/sqft
- Tax assessed value: $740,165
- Annual tax amount: $3,978
- Date on market: 3/7/2025
- Road surface type: Paved
Price history
| Date | Event | Price |
|---|---|---|
| 5/22/2025 | Sold | $829,000-1.3%$309/sqft |
Source:  Doorify MLS #10080707 Report a problem Doorify MLS #10080707 Report a problem | ||
| 5/5/2025 | Pending sale | $840,000$313/sqft |
Source: Doorify MLS #10080707 Report a problem | ||
| 3/7/2025 | Listed for sale | $840,000-1.2%$313/sqft |
Source: Doorify MLS #10080707 Report a problem | ||
| 3/7/2025 | Listing removed | $850,000$317/sqft |
Source: Doorify MLS #10061211 Report a problem | ||
| 11/1/2024 | Listed for sale | $850,000$317/sqft |
Source: Doorify MLS #10061211 Report a problem | ||
| 10/31/2024 | Listing removed | $850,000$317/sqft |
Source: Doorify MLS #10044676 Report a problem | ||
| 8/2/2024 | Listed for sale | $850,000+104.8%$317/sqft |
Source: Doorify MLS #10044676 Report a problem | ||
| 2/2/2018 | Sold | $415,000$155/sqft |
Source: Doorify MLS #2153785 Report a problem | ||
| 9/29/2017 | Listed for sale | $415,000+13.7%$155/sqft |
Source: Better Homes and Gardens Real Estate Go Realty #2153785 Report a problem | ||
| 12/19/2014 | Sold | $365,000+942.9%$136/sqft |
Source: Public Record Report a problem | ||
| 7/11/2014 | Sold | $35,000+133.3%$13/sqft |
Source: Public Record Report a problem | ||
| 6/20/2012 | Sold | $15,000$6/sqft |
Source:  LPRMLS #493067 Report a problem LPRMLS #493067 Report a problem | ||
Public tax history
| Year | Property taxes | Tax assessment |
|---|---|---|
| 2025 | $5,412 +31.5% | $740,165 +61.4% |
| 2024 | $4,116 +8.4% | $458,669 |
| 2023 | $3,795 +4.5% | $458,669 |
| 2022 | $3,630 -50% | $458,669 |
| 2021 | $7,261 +149.3% | $458,669 +24.8% |
| 2020 | $2,912 +5.6% | $367,477 |
| 2019 | $2,758 -3.2% | $367,477 |
| 2017 | $2,849 | $367,477 -9% |
| 2016 | $2,849 -9.4% | $403,939 |
| 2015 | $3,146 +317.1% | $403,939 +295.1% |
| 2014 | $754 | $102,242 |
Find assessor info on the county website
Neighborhood: 27312
Nearby homes
- $955,0001.21 Acres951 Berry Patch Ln, Pittsboro, NC 27312Sold
- $1,284,1231.41 Acres940 Berry Patch Ln, Pittsboro, NC 27312Off Market
- $65,0000.56 Acres154 Brandy Ml #296I, Pittsboro, NC 27312Sold
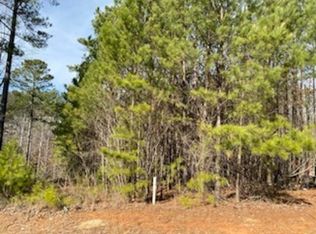
- $65,0005 bd5 ba4.3k sqft154 Brandy Ml, Pittsboro, NC 27312Sold
- $1,139,6000.6 Acres152 Brandy Ml, Pittsboro, NC 27312Off Market
- $824,2004 bd3 ba3k sqft935 Berry Patch Ln, Pittsboro, NC 27312Off Market
- $771,7003 bd2 ba2.3k sqft914 Berry Patch Ln, Pittsboro, NC 27312Off Market
- $180,0000.73 Acres149 Brandy Ml #295I, Pittsboro, NC 27312Lot/Land
Nearby schools
GreatSchools rating
- 8/10Horton MiddleGrades: 5-8Distance: 2.8 mi
- 7/10Northwood HighGrades: 9-12Distance: 3.2 mi
- 8/10Pittsboro ElementaryGrades: PK-4Distance: 5.3 mi
Schools provided by the listing agent
- Elementary: Chatham - Pittsboro
- Middle: Chatham - Horton
- High: Chatham - Northwood
Source: Doorify MLS. This data may not be complete. We recommend contacting the local school district to confirm school assignments for this home.
Get a cash offer in 3 minutes
Find out how much your home could sell for in as little as 3 minutes with a no-obligation cash offer.
Estimated market value
$824,500
Get a cash offer in 3 minutes
Find out how much your home could sell for in as little as 3 minutes with a no-obligation cash offer.
Estimated market value
$824,500
- North Carolina
- Chatham County
- Pittsboro
- 27312
- 946 Berry Patch Ln
Nearby cities
Nearby zip codes
Other Pittsboro Topics
