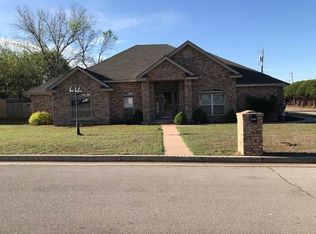
Beautifully updated and move-in ready, this home sits on a spacious corner lot just a short walk from the elementary school. Offering 3 bedrooms, 2 full baths, a powder bath, and a dedicated study, this home combines thoughtful design with stylish upgrades throughout. The open kitchen is the heart of the home, featuring a large island, brand new stainless steel appliances, generous decorative pantry, updated countertops, and plenty of space for gathering. Fresh paint, all new flooring, modern light fixtures, updated hardware, and refreshed bath and shower surrounds bring a timeless, updated look to every room.
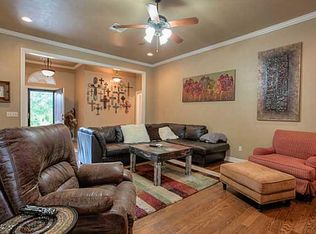
The inviting living room boasts soaring 10-foot ceilings and flows seamlessly into the split-bedroom floor plan. A guest-friendly powder bath adds convenience, while two secondary bedrooms share a Jack-and-Jill bathroom. The private primary suite offers direct access to the backyard patio, and the spacious primary bath features a garden tub, separate shower, dual vanities, and a large walk-in closet.
Step outside to enjoy the covered patio and backyard, offering plenty of space to relax, entertain, or simply enjoy the outdoors. An oversized 3-car garage provides plenty of room for vehicles, storage, or hobbies. With its prime location, modern updates, and flexible layout, this home is ready to welcome its next owners.
Sold for $249,000
Zillow last checked:
Listing updated:
Bought with:
Chasity Nimsey, 152856
Oklahoma Elite Realty
Source: MLSOK/OKCMAR as distributed by MLS GRID,MLS#: 1234882
Price history
| Date | Event | Price |
|---|---|---|
| 7/17/2026 | Sold | $249,000$148/sqft |
Source:  MLSOK/OKCMAR as distributed by MLS GRID #1234882 Report a problem MLSOK/OKCMAR as distributed by MLS GRID #1234882 Report a problem | ||
| 6/22/2026 | Pending sale | $249,000$148/sqft |
Source: MLSOK/OKCMAR as distributed by MLS GRID #1234882 Report a problem | ||
| 6/16/2026 | Listed for sale | $249,000+24.6%$148/sqft |
Source: MLSOK/OKCMAR as distributed by MLS GRID #1234882 Report a problem | ||
| 7/22/2020 | Listing removed | $199,900$119/sqft |
Source: Musgrave Real Estate , INC #907376 Report a problem | ||
| 6/11/2020 | Pending sale | $199,900$119/sqft |
Source: Musgrave Real Estate , INC #907376 Report a problem | ||
| 4/14/2020 | Listed for sale | $199,900+23%$119/sqft |
Source: Musgrave Real Estate , INC #907376 Report a problem | ||
| 2/13/2009 | Listing removed | $162,500$96/sqft |
Source: Point2 #376962 Report a problem | ||
| 11/23/2008 | Listed for sale | $162,500+983.3%$96/sqft |
Source: Point2 #376962 Report a problem | ||
| 4/15/2005 | Sold | $15,000$9/sqft |
Source: Public Record Report a problem | ||
Get a cash offer in 3 minutes
Find out how much your home could sell for in as little as 3 minutes with a no-obligation cash offer.
Estimated market value
$252,300
