Stunning Colonial-Style Home Chock Full of Character on a Wooded Acre - This beautifully updated gem is situated on a picturesque acre (m/l) with serene wooded views. Spacious 4-bedroom, 3.5-bathroom home offers the perfect blend of historic charm and modern convenience. Inside you will discover a bright and inviting interior, featuring an updated kitchen with gorgeous granite countertops, dual fuel range (5-burner gas cooktop and electric oven), and a cozy eat-in area. A breakfast bar provides a seamless flow into the family room/den where a striking, dramatic wood burning fireplace becomes the heart of the home. The formal living and dining room exude elegance and uniqueness. The formal living room features a decorative fireplace, while the dining room showcases one-of-a-kind wainscoting style panels repurposed from doors from a historic hotel in Kansas City—an unforgettable conversation piece. The custom staircase bannister is salvaged from an old Galveston home, adding even more character and charm. The home includes an inside laundry space with a sink. Another fun feature to the laundry space is a laundry chute from upstairs. Each of the four bedrooms offers generous floor space and closets. The 3.5 baths are designed for both function and style. The primary bath has heated floors as well as one of the guest baths. Besides being a gorgeous home, it has been meticulously maintained. The roof is new - 2024, insulation - 2024, refinished wood floors - 2024, Upstairs HVAC - 2024, Downstairs HVAC - 2022, Tankless HWH - 2020, Exterior Paint - 2024, Fresh interior paint. The majestic trees and woods provide plenty of privacy on this beautiful lot. This is a unique property so if you are looking for a home that is not a typical "cookie-cutter", this home is for you!!
Sold for $460,000
$460,000
946 Briarwood Dr, Bartlesville, OK 74006
4beds
3,381sqft
Single Family Residence
Built in 1966
0.97 Acres Lot
$459,200 Zestimate®
$136/sqft
$2,495 Estimated rent
Home value
$459,200
$367,000 - $579,000
$2,495/mo
Zestimate® history
Owner options
List your home for rent
$2,495/mo
Rent Zestimate®
Find your next renter with Zillow Rental Manager. Plus, with online applications, you can quickly screen prospective tenants – for free.
$2,495/mo
Rent Zestimate®
Refinance and save
$2,873/mo
Est. payment
Refinancing to a lower rate could help reduce your monthly payments and save thousands over the life of the loan.
$2,873/mo
Est. payment
Explore your selling options
Work with a Zillow partner agent
Leverage their expertise and Zillow's premium Showcase listings to get your home seen by more buyers.
Get startedList with your own agent
Get your home in front of millions of buyers by listing it on Zillow.
Learn how to do itSell it yourself
Take full control of how buyers see your home on Zillow by listing For Sale by Owner (FSBO).
List your homeWhat's special
Majestic treesPlenty of privacyWooded acreWainscoting style panelsLaundry chuteFresh interior paintDual fuel range
Zillow last checked:
Listing updated:
Listed by:
Courtney Roberts 918-914-0243,
McGraw, REALTORS
Bought with:
Kim Taylor, 120003
Chinowth & Cohen
Source: MLS Technology, Inc.,MLS#: 2523039 Originating MLS: MLS Technology
Originating MLS: MLS TechnologyFacts & features
Interior
Bedrooms & bathrooms
- Bedrooms: 4
- Bathrooms: 4
- Full bathrooms: 3
- 1/2 bathrooms: 1
Primary bedroom
- Description: Master Bedroom,Private Bath,Separate Closets,Walk-in Closet
- Level: Second
Bedroom
- Description: Bedroom,
- Level: First
Bedroom
- Description: Bedroom,Private Bath
- Level: Second
Bedroom
- Description: Bedroom,
- Level: Second
Primary bathroom
- Description: Master Bath,Bathtub,Double Sink,Full Bath,Separate Shower
- Level: Second
Bathroom
- Description: Hall Bath,Full Bath,Shower Only
- Level: First
Den
- Description: Den/Family Room,Fireplace
- Level: First
Dining room
- Description: Dining Room,Formal
- Level: First
Kitchen
- Description: Kitchen,Breakfast Nook,Island,Pantry
- Level: First
Living room
- Description: Living Room,Fireplace,Formal
- Level: First
Utility room
- Description: Utility Room,Inside,Sink
- Level: First
Heating
- Central, Gas, Multiple Heating Units
Cooling
- Central Air, 2 Units
Appliances
- Included: Dishwasher, Disposal, Microwave, Oven, Range, Tankless Water Heater
- Laundry: Washer Hookup, Electric Dryer Hookup
Features
- Attic, Central Vacuum, Granite Counters, High Ceilings, Ceiling Fan(s), Electric Oven Connection, Gas Range Connection
- Flooring: Carpet, Tile, Wood
- Doors: Insulated Doors, Storm Door(s)
- Windows: Casement Window(s)
- Basement: None
- Number of fireplaces: 2
- Fireplace features: Wood Burning
Interior area
- Total structure area: 3,381
- Total interior livable area: 3,381 sqft
Property
Parking
- Total spaces: 2
- Parking features: Attached, Garage, Garage Faces Side, Storage, Workshop in Garage
- Attached garage spaces: 2
Features
- Levels: Two
- Stories: 2
- Patio & porch: Covered, Patio, Porch
- Exterior features: Sprinkler/Irrigation, Landscaping, Rain Gutters
- Pool features: None
- Fencing: None
Lot
- Size: 0.97 Acres
- Features: Cul-De-Sac, Mature Trees, Wooded
Details
- Additional structures: Shed(s)
- Parcel number: 0022555
Construction
Type & style
- Home type: SingleFamily
- Architectural style: Colonial
- Property subtype: Single Family Residence
Materials
- Brick, Wood Frame
- Foundation: Slab
- Roof: Asphalt,Fiberglass
Condition
- Year built: 1966
Utilities & green energy
- Sewer: Public Sewer
- Water: Public
- Utilities for property: Electricity Available, Natural Gas Available, Water Available
Green energy
- Energy efficient items: Doors
Community & HOA
Community
- Features: Gutter(s), Sidewalks
- Security: No Safety Shelter, Security System Owned, Smoke Detector(s)
- Subdivision: Woodland Park 13th
HOA
- Has HOA: No
Location
- Region: Bartlesville
Financial & listing details
- Price per square foot: $136/sqft
- Tax assessed value: $461,995
- Annual tax amount: $3,650
- Date on market: 5/29/2025
- Cumulative days on market: 24 days
- Listing terms: Conventional,FHA,VA Loan
Price history
| Date | Event | Price |
|---|---|---|
| 8/5/2025 | Sold | $460,000-3.2%$136/sqft |
Source:  MLS Technology, Inc. #2523039 Report a problem MLS Technology, Inc. #2523039 Report a problem | ||
| 8/1/2025 | Pending sale | $475,000$140/sqft |
Source: MLS Technology, Inc. #2523039 Report a problem | ||
| 5/30/2025 | Listed for sale | $475,000$140/sqft |
Source: MLS Technology, Inc. #2523039 Report a problem | ||
Public tax history
| Year | Property taxes | Tax assessment |
|---|---|---|
| 2025 | $3,983 +9.1% | $35,205 +12.1% |
| 2024 | $3,651 +0.9% | $31,402 |
| 2023 | $3,620 -0.6% | $31,402 |
| 2022 | $3,642 +2% | $31,402 |
| 2021 | $3,571 +0.5% | $31,402 +2.7% |
| 2020 | $3,552 +2.6% | $30,584 +2.5% |
| 2019 | $3,463 +4.4% | $29,831 +6.1% |
| 2017 | $3,317 | $28,119 +3% |
| 2016 | $3,317 +9.8% | $27,300 |
| 2015 | $3,020 -1.1% | $27,300 |
| 2014 | $3,055 +1.3% | $27,300 |
| 2013 | $3,015 -0.9% | $27,300 |
| 2012 | $3,043 | $27,300 |
| 2011 | -- | $27,300 |
| 2010 | -- | $27,300 |
| 2009 | -- | $27,300 |
| 2008 | -- | $27,300 |
| 2007 | -- | $27,300 |
| 2005 | -- | $27,300 |
| 2004 | -- | $27,300 |
| 2003 | -- | $27,300 |
| 2002 | -- | $27,300 |
| 2001 | -- | $27,300 |
Find assessor info on the county website
Neighborhood: 74006
Nearby homes
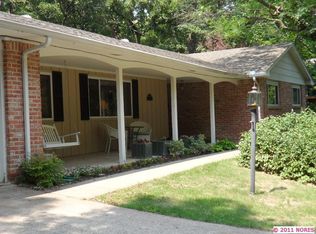
- $218,9004 bd2 ba2.3k sqft945 Briarwood Dr, Bartlesville, OK 74006Off Market
- $295,3004 bd3 ba1.7k sqft1000 Kenwood Dr, Bartlesville, OK 74006Off Market
- $202,6003 bd2 ba2k sqft937 Briarwood Dr, Bartlesville, OK 74006Off Market
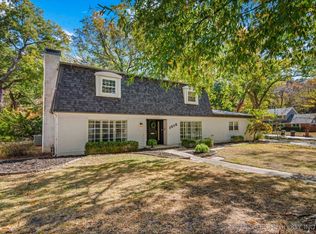
- $324,5004 bd4 ba2.9k sqft1012 Kenwood Dr, Bartlesville, OK 74006Sold
- $237,5004 bd3 ba2.4k sqft938 Briarwood Dr, Bartlesville, OK 74006Sold
- $237,1003 bd2 ba2.1k sqft953 Briarwood Dr, Bartlesville, OK 74006Off Market
- $162,2003 bd2 ba1.7k sqft3404 SE Willowood Dr, Bartlesville, OK 74006Off Market
- $224,6003 bd2 ba1.8k sqft3400 Hawthorne Ct, Bartlesville, OK 74006Off Market
Nearby schools
GreatSchools rating
- 9/10Wayside Elementary SchoolGrades: PK-5Distance: 1.5 mi
- 6/10Central Middle SchoolGrades: 6-8Distance: 2 mi
- 7/10Bartlesville High SchoolGrades: 9-12Distance: 1.9 mi
Schools provided by the listing agent
- Elementary: Wayside
- Middle: Central
- High: Bartlesville
- District: Bartlesville - Sch Dist (81)
Source: MLS Technology, Inc.. This data may not be complete. We recommend contacting the local school district to confirm school assignments for this home.


Get pre-qualified for a loan
At Zillow Home Loans, we can pre-qualify you in as little as 5 minutes with no impact to your credit score.An equal housing lender. NMLS #10287.
- Oklahoma
- Washington County
- Bartlesville
- 74006
- 946 Briarwood Dr
