Immaculate, One-Level Townhome Living
Experience true convenience and elegance in this meticulously maintained 2-bedroom, 2-bathroom townhome, designed for effortless one-level living with absolutely no stairs. The home boasts a sophisticated design with custom touches throughout, including high-quality solid 6-panel doors, beautiful custom blinds, and an impressive 3-sided fireplace that serves as a stunning centerpiece. The gourmet kitchen features modern stainless-steel appliances, slow-close cabinets, and convenient roll-out drawers. Step outside to enjoy morning coffee or evening relaxation on your choice of covered porches; one in the front and one in the back. Enjoy ultimate privacy with no homes directly behind you and immediate access to a scenic walking path. Location is everything! You're just minutes away from major shopping centers, banking, and the medical center. This is maintenance-free living at its finest in an unbeatable location!
Closed
$375,000
946 Briarwood Dr, Red Wing, MN 55066
2beds
1,619sqft
Townhouse Side x Side
Built in 2015
3,920 Square Feet Lot
$368,200 Zestimate®
$232/sqft
$1,985 Estimated rent
Home value
$368,200
$309,000 - $438,000
$1,985/mo
Zestimate® history
Owner options
List your home for rent
$1,985/mo
Rent Zestimate®
Find your next renter with Zillow Rental Manager. Plus, with online applications, you can quickly screen prospective tenants – for free.
$1,985/mo
Rent Zestimate®
Refinance and save
$2,683/mo
Est. payment
Refinancing to a lower rate could help reduce your monthly payments and save thousands over the life of the loan.
$2,683/mo
Est. payment
Explore your selling options
Work with a Zillow partner agent
Leverage their expertise and Zillow's premium Showcase listings to get your home seen by more buyers.
Get startedList with your own agent
Get your home in front of millions of buyers by listing it on Zillow.
Learn how to do itSell it yourself
Take full control of how buyers see your home on Zillow by listing For Sale by Owner (FSBO).
List your homeWhat's special
Sophisticated designCovered porchesOne-level livingCustom touchesUltimate privacyModern stainless-steel appliancesScenic walking path
Zillow last checked:
Listing updated:
Listed by:
Lana Huemann 651-380-5177,
Trust Realty
Bought with:
Marisa Nybo
Coldwell Banker Nybo & Assoc
Source: NorthstarMLS as distributed by MLS GRID,MLS#: 6794667
Facts & features
Interior
Bedrooms & bathrooms
- Bedrooms: 2
- Bathrooms: 2
- Full bathrooms: 1
- 3/4 bathrooms: 1
Bedroom
- Level: Main
- Area: 264 Square Feet
- Dimensions: 22x12
Bedroom 2
- Level: Main
- Area: 116.4 Square Feet
- Dimensions: 12x9.7
Primary bathroom
- Level: Main
- Area: 64.6 Square Feet
- Dimensions: 8.5x7.6
Bathroom
- Level: Main
- Area: 39.15 Square Feet
- Dimensions: 8.7x4.5
Dining room
- Level: Main
- Area: 120.91 Square Feet
- Dimensions: 11.3x10.7
Foyer
- Level: Main
- Area: 109.2 Square Feet
- Dimensions: 10.5x10.4
Kitchen
- Level: Main
- Area: 221.4 Square Feet
- Dimensions: 13.5x16.4
Laundry
- Level: Main
- Area: 35.36 Square Feet
- Dimensions: 6.8x5.2
Living room
- Level: Main
- Area: 274.89 Square Feet
- Dimensions: 18.7x14.7
Sun room
- Level: Main
- Area: 158.75 Square Feet
- Dimensions: 12.7x12.5
Heating
- Forced Air, Fireplace(s)
Cooling
- Central Air
Appliances
- Included: Air-To-Air Exchanger, Dishwasher, Disposal, Dryer, Gas Water Heater, Microwave, Range, Refrigerator, Washer
Features
- Basement: None
- Number of fireplaces: 1
- Fireplace features: Gas
Interior area
- Total structure area: 1,619
- Total interior livable area: 1,619 sqft
- Finished area above ground: 1,619
- Finished area below ground: 0
Property
Parking
- Total spaces: 2
- Parking features: Attached, Concrete, Garage, Garage Door Opener, Insulated Garage
- Attached garage spaces: 2
- Has uncovered spaces: Yes
Accessibility
- Accessibility features: No Stairs External, No Stairs Internal
Features
- Levels: One
- Stories: 1
- Patio & porch: Covered
Lot
- Size: 3,920 Square Feet
- Dimensions: 47 x 82
Details
- Foundation area: 2103
- Parcel number: 559360210
- Zoning description: Residential-Single Family
Construction
Type & style
- Home type: Townhouse
- Property subtype: Townhouse Side x Side
- Attached to another structure: Yes
Materials
- Concrete
- Roof: Age 8 Years or Less
Condition
- New construction: No
- Year built: 2015
Utilities & green energy
- Electric: Circuit Breakers
- Gas: Natural Gas
- Sewer: City Sewer/Connected
- Water: City Water/Connected
Community & HOA
Community
- Subdivision: Siewerts Briarwood 2nd Ad
HOA
- Has HOA: Yes
- Services included: Maintenance Structure, Lawn Care, Maintenance Grounds, Professional Mgmt, Snow Removal
- HOA fee: $300 monthly
- HOA name: Briarwood Townhouses Number Two
- HOA phone: 651-385-9059
Location
- Region: Red Wing
Financial & listing details
- Price per square foot: $232/sqft
- Tax assessed value: $360,500
- Annual tax amount: $4,638
- Date on market: 9/25/2025
- Cumulative days on market: 11 days
Price history
| Date | Event | Price |
|---|---|---|
| 10/24/2025 | Sold | $375,000$232/sqft |
Source:  NorthstarMLS as distributed by MLS GRID #6794667 Report a problem NorthstarMLS as distributed by MLS GRID #6794667 Report a problem | ||
| 10/6/2025 | Pending sale | $375,000$232/sqft |
Source: NorthstarMLS as distributed by MLS GRID #6794667 Report a problem | ||
| 9/25/2025 | Listed for sale | $375,000$232/sqft |
Source: NorthstarMLS as distributed by MLS GRID #6794667 Report a problem | ||
Public tax history
| Year | Property taxes | Tax assessment |
|---|---|---|
| 2025 | $4,638 +0.7% | $346,395 +1.7% |
| 2024 | $4,604 +11.2% | $340,509 +1.6% |
| 2023 | $4,142 +7.9% | $335,100 +7% |
| 2022 | $3,840 +9% | $313,100 +16.9% |
| 2021 | $3,522 +1.8% | $267,900 +6.8% |
| 2020 | $3,460 | $250,800 +8.1% |
| 2019 | $3,460 | $232,000 -1.2% |
| 2018 | $3,460 +24.2% | $234,800 +14.4% |
| 2017 | $2,786 +554% | $205,300 +71.1% |
| 2016 | $426 | $120,000 +380% |
| 2015 | $426 | $25,000 |
| 2014 | $426 -56.8% | $25,000 |
| 2013 | $986 -6.8% | $25,000 -3.5% |
| 2012 | $1,058 -14.1% | $25,900 -30% |
| 2011 | $1,232 -3.4% | $37,000 |
| 2010 | $1,276 +20.2% | $37,000 |
| 2009 | $1,062 +6.4% | $37,000 |
| 2008 | $998 +4.4% | $37,000 |
| 2007 | $956 +2.4% | -- |
| 2006 | $934 +328.4% | -- |
| 2005 | $218 | -- |
Find assessor info on the county website
Neighborhood: 55066
Nearby homes
- $370,8002 bd1 ba1.3k sqft958 Briarwood Dr, Red Wing, MN 55066Off Market
- $365,0002 bd2 ba1.6k sqft934 Briarwood Dr, Red Wing, MN 55066Sold
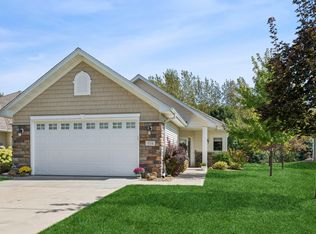
- $364,8502 bd2 ba1.7k sqft970 Briarwood Dr, Red Wing, MN 55066Sold

- $365,0002 bd2 ba1.6k sqft922 Briarwood Dr, Red Wing, MN 55066Sold

- $365,0002 bd2 ba1.6k sqft910 Briarwood Dr, Red Wing, MN 55066Sold
- $477,5002 bd1 ba1.8k sqft990 Briarwood Dr, Red Wing, MN 55066Off Market
- $363,6002 bd2 ba1.6k sqft3413 Briarview Ct, Red Wing, MN 55066Off Market
- $446,9002 bd2 ba1.6k sqft1030 Briarwood Drive, Red Wing, MN 55066Off Market
Nearby schools
GreatSchools rating
- 4/10Burnside Elementary.Grades: 2-4Distance: 2 mi
- 5/10Twin Bluff Middle SchoolGrades: 5-7Distance: 2.5 mi
- 7/10Red Wing Senior High SchoolGrades: 8-12Distance: 4.1 mi
Get a cash offer in 3 minutes
Find out how much your home could sell for in as little as 3 minutes with a no-obligation cash offer.
Estimated market value
$368,200
Get a cash offer in 3 minutes
Find out how much your home could sell for in as little as 3 minutes with a no-obligation cash offer.
Estimated market value
$368,200
- Minnesota
- Goodhue County
- Red Wing
- 55066
- 946 Briarwood Dr
Nearby cities
Nearby zip codes
Other Red Wing Topics
