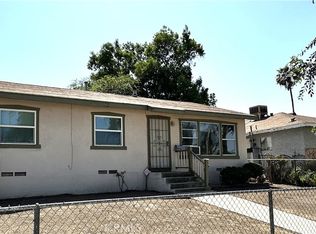
Welcome to 946 Cedar Street—a beautifully remodeled single-story home offering 3 bedrooms, 2 bathrooms, and approximately 1,200 sq. ft. of stylish living space. This move-in-ready property features a new roof, new A/C and furnace, modern finishes, and an open, inviting layout. The spacious 7,840 sq. ft. lot offers RV parking and plenty of room to entertain, garden, or explore future ADU potential. An oversized garage provides exceptional space for parking, storage, a workshop, or recreational toys. With no HOA, no solar, and low taxes, this turnkey Corona home is a rare find. Conveniently located near shopping, dining, schools, and commuter routes—schedule your private showing today!
Under contract
Listed by: Anomaly Real Estate • Alexis Medina • Contact: 909-203-2615
Price increase: $179.9K (8/14)
$699,900
946 Cedar St, Corona, CA 92879
3beds
1,200sqft
Single Family Residence
Built in 1958
7,841 Square Feet Lot
$685,900 Zestimate®
$583/sqft
$-- HOA
What's special
- 141 days
- 666
- 34
Zillow last checked:
Listing updated:
Listed by:
Alexis Medina DRE #02226743 909-203-2615,
Anomaly Real Estate,
CIERA SIMS-BOTSFORD DRE #01984975,
ANOMALY REAL ESTATE
Source: CRMLS,MLS#: CV26177657
Originating MLS: California Regional MLS
Facts & features
Interior
Bedrooms & bathrooms
- Bedrooms: 3
- Bathrooms: 2
- Full bathrooms: 2
- Main level bathrooms: 2
- Main level bedrooms: 3
Rooms
- Room types: Bedroom, Kitchen, Laundry, Living Room, Primary Bathroom, Primary Bedroom
Primary bedroom
- Features: Main Level Primary
Bedroom
- Features: All Bedrooms Down
Bedroom
- Features: Bedroom on Main Level
Bathroom
- Features: Full Bath on Main Level, Quartz Counters, Remodeled, Separate Shower, Tub Shower
Kitchen
- Features: Quartz Counters, Remodeled, Updated Kitchen
Heating
- Central
Cooling
- Central Air
Appliances
- Included: Dishwasher, Gas Cooktop, Disposal, Gas Oven
- Laundry: Inside
Features
- Eat-in Kitchen, Open Floorplan, Quartz Counters, All Bedrooms Down, Bedroom on Main Level, Main Level Primary
- Flooring: Laminate
- Has fireplace: No
- Fireplace features: None
- Common walls with other units/homes: No Common Walls
Interior area
- Total interior livable area: 1,200 sqft
Video & virtual tour
Property
Parking
- Total spaces: 4
- Parking features: Garage Faces Rear
- Garage spaces: 2
- Uncovered spaces: 2
Features
- Levels: One
- Stories: 1
- Entry location: Front
- Patio & porch: Concrete
- Pool features: None
- Spa features: None
- Fencing: Chain Link
- Has view: Yes
- View description: Neighborhood
Lot
- Size: 7,841 Square Feet
- Features: 0-1 Unit/Acre
Details
- Parcel number: 111170008
- Special conditions: Standard
Construction
Type & style
- Home type: SingleFamily
- Architectural style: Modern
- Property subtype: Single Family Residence
Materials
- Roof: Tile
Condition
- Updated/Remodeled
- New construction: No
- Year built: 1958
Utilities & green energy
- Electric: Standard
- Sewer: Public Sewer
- Water: Public
- Utilities for property: Natural Gas Connected, Sewer Connected, Water Connected
Community & HOA
Community
- Features: Curbs, Street Lights, Suburban, Sidewalks
- Subdivision: Horsethief Canyon
Location
- Region: Corona
Financial & listing details
- Price per square foot: $583/sqft
- Tax assessed value: $545,700
- Date on market: 8/14/2026
- Cumulative days on market: 141 days
- Listing terms: Cash,Cash to New Loan,FHA,Submit,VA Loan
- Inclusions: Dishwasher & Stove
- Road surface type: Paved
Estimated market value
$685,900
$652,000 - $720,000
$2,931/mo
Price history
| Date | Event | Price |
|---|---|---|
| 8/20/2026 | Contingent | $699,900$583/sqft |
Source: | ||
| 8/14/2026 | Price change | $699,900+34.6%$583/sqft |
Source: | ||
| 2/21/2026 | Pending sale | $520,000-2.8%$433/sqft |
Source: | ||
| 2/20/2026 | Sold | $535,000+2.9%$446/sqft |
Source: | ||
| 1/27/2026 | Price change | $520,000+38.7%$433/sqft |
Source: | ||
| 8/22/2025 | Pending sale | $375,000$313/sqft |
Source: | ||
Public tax history
| Year | Property taxes | Tax assessment |
|---|---|---|
| 2026 | -- | $545,700 +896.5% |
| 2025 | $601 +3.3% | $54,762 +2% |
| 2024 | $582 +1.5% | $53,690 +2% |
| 2023 | $573 +2.1% | $52,639 +2% |
| 2022 | $562 +2.3% | $51,607 +2% |
| 2021 | $549 +1.1% | $50,596 +1% |
| 2020 | $543 +2.4% | $50,078 +2% |
| 2019 | $530 +2.3% | $49,097 +2% |
| 2018 | $518 +2.5% | $48,135 +2% |
| 2017 | $505 | $47,192 +2% |
| 2016 | $505 +3.6% | $46,268 +1.5% |
| 2015 | $488 +3.4% | $45,575 +2% |
| 2014 | $472 | $44,684 +0.4% |
| 2013 | -- | $44,485 +2% |
| 2012 | -- | $43,614 +2% |
| 2011 | -- | $42,759 +0.7% |
| 2010 | -- | $42,442 -0.2% |
| 2009 | -- | $42,545 +2% |
| 2008 | -- | $41,711 +2% |
| 2007 | -- | $40,894 +2% |
| 2006 | -- | $40,094 +2% |
| 2005 | -- | $39,309 +3.9% |
| 2003 | -- | $37,834 +2% |
| 2002 | -- | $37,093 +2% |
| 2001 | $365 +1.6% | $36,367 +2% |
| 2000 | $360 | $35,655 |
Find assessor info on the county website
Monthly payment
Est. payment
Payment breakdown
Explore the cost of this home by adjusting the details. Changes won't be saved.Climate risks
Neighborhood: 92879
Nearby schools
Schools provided by the listing agent
- Elementary: Stallings
- Middle: Auburndale
- High: Centennial
Source: CRMLS. This data may not be complete. We recommend contacting the local school district to confirm school assignments for this home.
Local buyer's agents are ready to help