Skip main navigation
Closed
  • $680,000

    946 Cornwall Ct SW, Marietta, GA 30064

    6beds
    3,782sqft
    Single Family Residence, Residential
    Built in 1993
    0.45 Acres Lot
    $679,400 Zestimate®
    $180/sqft
    $4,224 Estimated rent

    Home value

    $679,400

    $632,000 - $734,000

    $4,224/mo

    Zestimate® history
    Loading
    Loading...

    Owner options

    List your home for rent

    $4,224/mo

    Rent Zestimate®

    Find your next renter with Zillow Rental Manager. Plus, with online applications, you can quickly screen prospective tenants – for free.

    Learn more

    $4,224/mo

    Rent Zestimate®

    Refinance and save

    $4,626/mo

    Est. payment

    Refinancing to a lower rate could help reduce your monthly payments and save thousands over the life of the loan.

    See today's rates

    $4,626/mo

    Est. payment

    Explore your selling options

    Work with a Zillow partner agent

    Leverage their expertise and Zillow's premium Showcase listings to get your home seen by more buyers.

    Get started

    List with your own agent

    Get your home in front of millions of buyers by listing it on Zillow.

    Learn how to do it

    Sell it yourself

    Take full control of how buyers see your home on Zillow by listing For Sale by Owner (FSBO).

    List your home

    What's special

    Finished basementBack porchLower patioLarge cooktop islandFlex spaceFamily roomRenovated master bath
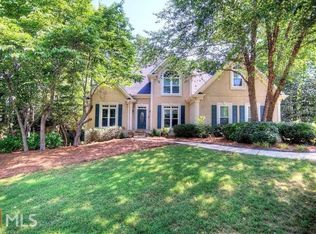
    Back on the Market with Beautiful New Updates! Welcome to this spacious 6-bedroom, 5-bath home in the highly sought-after Charlton Forge Swim/Tennis community, ideally located in the Hickory Hills Elementary and Marietta High School district. Tucked away on a quiet cul-de-sac with friendly neighbors, this home offers the perfect blend of comfort, style, and convenience. Inside, you’ll find an open-concept floor plan with an oversized kitchen featuring a large cooktop island, quartzite countertops, and brand-new stainless steel appliances. The kitchen flows seamlessly into the family room and onto the back porch—ideal for everyday living and effortless entertaining. The flexible layout includes a main-level guest suite, four bedrooms and three baths upstairs, plus a full bed/bath in the finished basement with its own entrance, making it perfect for guests, in-laws, or a private office. With dual laundry hookups, a formal dining room, and a versatile flex space, this home truly adapts to your lifestyle. Recent updates include fresh interior paint (2025), luxury vinyl plank flooring (2021), a renovated master bath with a large glass shower and jetted soaking tub, and energy-efficient windows with plantation shutters that help keep utility bills low. Major systems have also been updated, giving you peace of mind for years to come. Step outside to a flat, fenced half-acre lot with mature trees for privacy, a spacious back porch and lower patio, and seasonal views of Kennesaw Mountain. The yard has been thoughtfully graded with French drains (2024) to ensure long-term durability. Charlton Forge offers an unmatched lifestyle with swim, tennis, and clubhouse amenities just a short walk away, all while being minutes from schools, shopping, and Marietta Square. This home truly has it all—space, updates, location, and community. Don’t miss your chance to make it yours!

    Zillow last checked:

    Listing updated:

    Listed by:

    Wendy R Bunch,

    RE/MAX Pure

    Bought with:

    William Turner, 421830

    HOME Luxury Real Estate

    Source: FMLS GA,MLS#: 7651112MLS Logo

    Facts & features

    Interior

    Bedrooms & bathrooms
    • Bedrooms: 6
    • Bathrooms: 5
    • Full bathrooms: 5
    • Main level bathrooms: 1
    • Main level bedrooms: 1
    Rooms
    • Room types: Basement, Bonus Room
    Primary bedroom
    • Features: Oversized Master
    • Level: Oversized Master
    Bedroom
    • Features: Oversized Master
    Primary bathroom
    • Features: Double Vanity, Soaking Tub, Shower Only
    Dining room
    • Features: Separate Dining Room
    Kitchen
    • Features: Cabinets White, Solid Surface Counters, Eat-in Kitchen, Kitchen Island, View to Family Room
    Heating
    • Natural Gas
    Cooling
    • Ceiling Fan(s), Central Air
    Appliances
    • Included: Dishwasher, Refrigerator, Gas Range, Double Oven, Microwave
    • Laundry: Laundry Room, Upper Level
    Features
    • Entrance Foyer 2 Story, Double Vanity, High Speed Internet, Walk-In Closet(s)
    • Flooring: Hardwood, Tile, Carpet
    • Windows: Double Pane Windows
    • Basement: Bath/Stubbed,Exterior Entry,Interior Entry
    • Number of fireplaces: 1
    • Fireplace features: Family Room
    • Common walls with other units/homes: No Common Walls
    Interior area
    • Total structure area: 3,782
    • Total interior livable area: 3,782 sqft
    • Finished area above ground: 3,297
    • Finished area below ground: 45

    Property

    Parking
    • Total spaces: 2
    • Parking features: Attached, Garage Door Opener, Garage, Kitchen Level
    • Attached garage spaces: 2
    Accessibility
    • Accessibility features: None
    Features
    • Levels: Two
    • Stories: 2
    • Patio & porch: Deck
    • Exterior features: Private Yard
    • Pool features: None
    • Spa features: None
    • Fencing: Back Yard,Fenced,Wood
    • Has view: Yes
    • View description: Neighborhood, Trees/Woods
    • Waterfront features: None
    • Body of water: None
    Lot
    • Size: 0.45 Acres
    • Dimensions: 94x179x116x202
    • Features: Back Yard, Landscaped, Front Yard
    Details
    • Additional structures: None
    • Parcel number: 19011100210
    • Other equipment: None
    • Horse amenities: None

    Construction

    Type & style
    • Home type: SingleFamily
    • Architectural style: Traditional
    • Property subtype: Single Family Residence, Residential
    Materials
    • Brick, Vinyl Siding
    • Foundation: Block
    • Roof: Composition
    Condition
    • Resale
    • New construction: No
    • Year built: 1993

    Utilities & green energy

    • Electric: Other
    • Sewer: Public Sewer
    • Water: Public
    • Utilities for property: Cable Available, Electricity Available, Natural Gas Available, Phone Available, Sewer Available, Water Available
    Green energy
    • Energy efficient items: None
    • Energy generation: None

    Community & HOA

    Community
    • Features: Homeowners Assoc, Near Trails/Greenway, Park, Sidewalks, Street Lights, Tennis Court(s), Near Schools, Near Shopping
    • Security: None
    • Subdivision: Charlton Forge
    HOA
    • Has HOA: Yes
    • HOA fee: $550 annually
    • HOA phone: 404-835-9174
    Location
    • Region: Marietta

    Financial & listing details

    • Price per square foot: $180/sqft
    • Annual tax amount: $1,302
    • Date on market: 9/19/2025
    • Cumulative days on market: 5 days
    • Electric utility on property: Yes
    • Road surface type: Asphalt

    Price history

    DateEventPrice
    10/31/2025Sold$680,000-2.7%$180/sqft
    Source: FMLS GA #7651112 Report a problem
    9/24/2025Pending sale$699,000$185/sqft
    Source: FMLS GA #7651112 Report a problem
    9/19/2025Listed for sale$699,000+0.6%$185/sqft
    Source: FMLS GA #7651112 Report a problem
    8/19/2025Listing removed$695,000$184/sqft
    Source: FMLS GA #7577412 Report a problem
    7/16/2025Price change$695,000-4.1%$184/sqft
    Source: FMLS GA #7577412 Report a problem
    6/26/2025Listed for sale$725,000$192/sqft
    Source: FMLS GA #7577412 Report a problem

    Public tax history

    Tax history is unavailable.

    Neighborhood: Charlton Forge

    Nearby schools

    GreatSchools rating
    Schools provided by the listing agent
    • Elementary: Hickory Hills
    • Middle: Marietta
    • High: Marietta

    Source: FMLS GA. This data may not be complete. We recommend contacting the local school district to confirm school assignments for this home.

    Get a cash offer in 3 minutes
    Find out how much your home could sell for in as little as 3 minutes with a no-obligation cash offer.
    Estimated market value
    $679,400
    Get a cash offer in 3 minutes
    Find out how much your home could sell for in as little as 3 minutes with a no-obligation cash offer.
    Estimated market value
    $679,400