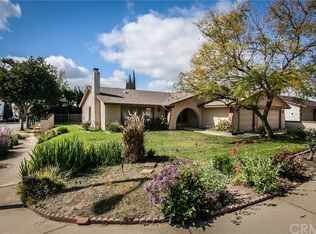
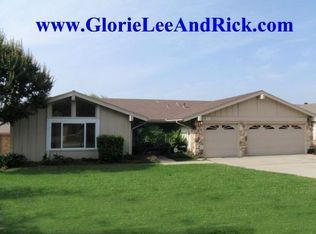
This is one of those streets where people slow down when they drive through — tree-lined, quiet, and tucked into one of Upland's most sought-after pockets. This three-bedroom, two-bathroom home sits on over 10,000 square feet of flat, usable land and delivers 1,775 square feet of interior space that lives even larger than it measures.
Inside, the vaulted ceilings and attention to detail are immediate. Custom flooring runs throughout the home, framed by quality moldings that give each room a finished, intentional feel, plus updated lighting fixtures and switches.
The floor plan was designed for real living. A large formal living room and separate formal dining room anchor the interior, with a layout that flows naturally and keeps spaces connected without sacrificing definition. This is a home that entertains beautifully and lives comfortably.
Outside, the flat lot opens up real possibilities. A three-car garage, extra parking, a large private yard with land for an ADU or additional living space, rental income, or multigenerational housing. The infrastructure is already working in your favor.
All of this on a quiet, tree-lined street in one of Upland's premier neighborhoods, minutes from top-rated schools, The Colonies, and the 210 freeway.
Schedule your private showing today. Some photos have been virtually staged and/or digitally enhanced. Any added features shown, including the pool, are conceptual renderings and are not existing improvements.
For sale
Listed by: KELLER WILLIAMS REALTY COLLEGE PARK • Brenda Geraci • Contact: 909-625-8400
$929,800
946 Coronado St, Upland, CA 91786
3beds
1,773sqft
Single Family Residence
Built in 1977
10,004 Square Feet Lot
$914,800 Zestimate®
$524/sqft
$-- HOA
What's special
- 7 days |
- 528 |
- 15 |
Likely to sell faster than
Zillow last checked:
Listing updated:
Listed by:
Brenda Geraci DRE #01373612 909-917-1473,
KELLER WILLIAMS REALTY COLLEGE PARK
Source: CRMLS,MLS#: CV26135400
Originating MLS: California Regional MLS
Loading...
Facts & features
Interior
Bedrooms & bathrooms
- Bedrooms: 3
- Bathrooms: 2
- Full bathrooms: 2
- Main level bathrooms: 2
- Main level bedrooms: 3
Rooms
- Room types: Bedroom, Entry/Foyer, Family Room, Kitchen, Living Room, Primary Bathroom, Primary Bedroom, Dining Room
Primary bedroom
- Features: Main Level Primary
Primary bedroom
- Features: Primary Suite
Bedroom
- Features: All Bedrooms Down
Bedroom
- Features: Bedroom on Main Level
Bathroom
- Features: Bathroom Exhaust Fan, Bathtub, Full Bath on Main Level, Remodeled, Tub Shower, Upgraded
Kitchen
- Features: Kitchen Island, Kitchen/Family Room Combo, Self-closing Cabinet Doors, Self-closing Drawers, Solid Surface Counters
Heating
- Central
Cooling
- Central Air
Appliances
- Included: Double Oven, Dishwasher, Electric Cooktop, Disposal, Microwave
- Laundry: Washer Hookup, Gas Dryer Hookup, In Garage
Features
- Breakfast Bar, Block Walls, Ceiling Fan(s), Separate/Formal Dining Room, High Ceilings, Open Floorplan, Recessed Lighting, All Bedrooms Down, Bedroom on Main Level, Main Level Primary, Primary Suite
- Flooring: Laminate
- Doors: Double Door Entry, Mirrored Closet Door(s)
- Windows: Blinds, Custom Covering(s), Plantation Shutters
- Has fireplace: Yes
- Fireplace features: Family Room
- Common walls with other units/homes: No Common Walls
Interior area
- Total interior livable area: 1,773 sqft
Property
Parking
- Total spaces: 3
- Parking features: Door-Multi, Garage Faces Front, Garage, RV Potential
- Attached garage spaces: 3
Features
- Levels: One
- Stories: 1
- Entry location: 1
- Patio & porch: Covered, Open, Patio
- Pool features: None
- Spa features: None
- Fencing: Excellent Condition
- Has view: Yes
- View description: Mountain(s), Neighborhood
Lot
- Size: 10,004 Square Feet
- Features: Front Yard, Sprinklers In Front, Lawn, Level, Sprinkler System, Yard
Details
- Additional structures: Shed(s)
- Parcel number: 1006153130000
- Special conditions: Standard
Construction
Type & style
- Home type: SingleFamily
- Architectural style: Traditional
- Property subtype: Single Family Residence
Condition
- Turnkey
- New construction: No
- Year built: 1977
Utilities & green energy
- Sewer: Public Sewer
- Water: Public
- Utilities for property: Sewer Connected
Community & HOA
Community
- Features: Sidewalks
- Security: Smoke Detector(s)
Location
- Region: Upland
Financial & listing details
- Price per square foot: $524/sqft
- Tax assessed value: $749,000
- Annual tax amount: $8,169
- Date on market: 7/3/2026
- Cumulative days on market: 7 days
- Listing terms: Cash,Cash to New Loan,Conventional,Cal Vet Loan,1031 Exchange,FHA
Estimated market value
$914,800
$869,000 - $961,000
$3,690/mo
Price history
| Date | Event | Price |
|---|---|---|
| 7/3/2026 | Listed for sale | $929,800+24.1%$524/sqft |
Source: | ||
| 8/29/2024 | Listing removed | -- |
Source: Zillow Rentals Report a problem | ||
| 8/27/2024 | Listed for rent | $4,150$2/sqft |
Source: Zillow Rentals Report a problem | ||
| 8/8/2024 | Sold | $749,000$422/sqft |
Source: | ||
| 8/3/2024 | Pending sale | $749,000$422/sqft |
Source: | ||
| 7/27/2024 | Contingent | $749,000$422/sqft |
Source: | ||
| 7/26/2024 | Listed for sale | $749,000$422/sqft |
Source: | ||
Public tax history
| Year | Property taxes | Tax assessment |
|---|---|---|
| 2025 | $8,169 +483.8% | $749,000 +523.4% |
| 2024 | $1,399 +1.8% | $120,138 +2% |
| 2023 | $1,375 +2.4% | $117,782 +2% |
| 2022 | $1,343 +0.5% | $115,473 +2% |
| 2021 | $1,336 +2.8% | $113,208 +1% |
| 2020 | $1,299 +0.4% | $112,047 +2% |
| 2019 | $1,294 +2.4% | $109,850 +2% |
| 2018 | $1,264 +3.1% | $107,696 +2% |
| 2017 | $1,226 | $105,584 +2% |
| 2016 | $1,226 +16.6% | $103,513 +1.5% |
| 2015 | $1,051 +2.4% | $101,958 +2% |
| 2014 | $1,027 | $99,960 +0.5% |
| 2013 | -- | $99,509 +2% |
| 2012 | -- | $97,558 +2% |
| 2011 | -- | $95,645 +0.8% |
| 2010 | -- | $94,930 -0.2% |
| 2009 | -- | $95,155 +2% |
| 2008 | -- | $93,289 +2% |
| 2007 | -- | $91,460 +2% |
| 2006 | -- | $89,667 +2% |
| 2005 | -- | $87,909 +2% |
| 2004 | -- | $86,185 +1.9% |
| 2003 | -- | $84,605 +2% |
| 2002 | -- | $82,946 +2% |
| 2001 | -- | $81,319 +2% |
| 2000 | -- | $79,725 |
Find assessor info on the county website
Monthly payment
Est. payment$--/mo
Payment breakdown
Explore the cost of this home by adjusting the details. Changes won't be saved.All calculations are estimates and provided by Zillow, Inc. for informational purposes only. Actual amounts may vary.
HOA fees may include property taxes on listings classified as Co-Ops. Contact the listing agent and/or owner for fee details.
Mortgage interest rates are dependent on a number of factors, including credit score, down payment, and repayment length. Interest rate data provided by Zillow Group Marketplace, Inc. as of 1/1/1970 from various mortgage lenders with which we have lead or other similar arrangements; the Estimated Payment is an average of those rates.
See how much you could borrow to make a competitive offer.
Climate risks
Neighborhood: 91786
Nearby schools
GreatSchools rating
- 7/10Sycamore Elementary SchoolGrades: K-6Distance: 0.5 mi
- 8/10Pioneer Junior High SchoolGrades: 7-8Distance: 0.9 mi
- 7/10Upland High SchoolGrades: 9-12Distance: 1 mi
A local agent can set up tours, give advice and negotiate with sellers.
Local buyer's agents are ready to help
- California
- San Bernardino County
- Upland
- 91786
- 946 Coronado St