Start your spring in a home that still feels brand new—built in 2022 and thoughtfully designed for both everyday living and entertaining. Step inside to a bright, open floor plan where natural light pours in and 9-foot ceilings create an airy, expansive feel. Gleaming oak hardwood floors guide you through the main living space and into a beautifully appointed kitchen—complete with white granite countertops, stainless steel appliances, and a layout that makes hosting effortless. The main level offers the ease of first-floor living, with two spacious bedrooms featuring walk-in closets, a full bath with dual vanities and generous storage, and a convenient first-floor laundry room. Upstairs, an extra-wide staircase leads you to a private retreat. The owner’s suite welcomes you through double doors and offers a true spa-like experience, featuring a freestanding soaking tub, European-style shower, illuminated vanity mirrors, and a large custom walk-in closet. An additional bedroom and full bath complete the upper level—ideal for guests or a quiet work-from-home space. The finished basement adds even more room to relax or entertain, highlighted by a custom-built bar and recent updates, including a new well tank and water softener (2024/2025). Outside, you’ll find a massive backyard set on nearly a third of an acre—perfect for gatherings, play, or simply unwinding on your newly built Trex deck. The attached 2.5-car garage adds everyday convenience and extra storage.
Located in the charming Wolverine Lake community, you’ll enjoy access to the lake along with neighborhood favorites like Tiki Night and Fourth of July fireworks—all on one of the few streets with no HOA. This is more than a home—it’s a lifestyle ready for you to step into.
Sold for $545,000
$545,000
946 Dunreath St, Walled Lake, MI 48390
4beds
2,973sqft
Single Family Residence
Built in 2022
0.29 Acres Lot
$551,400 Zestimate®
$183/sqft
$4,220 Estimated rent
Home value
$551,400
$524,000 - $579,000
$4,220/mo
Zestimate® history
Owner options
List your home for rent
$4,220/mo
Rent Zestimate®
Find your next renter with Zillow Rental Manager. Plus, with online applications, you can quickly screen prospective tenants – for free.
$4,220/mo
Rent Zestimate®
Refinance and save
$3,544/mo
Est. payment
Refinancing to a lower rate could help reduce your monthly payments and save thousands over the life of the loan.
$3,544/mo
Est. payment
Explore your selling options
Work with a Zillow partner agent
Leverage their expertise and Zillow's premium Showcase listings to get your home seen by more buyers.
Get startedList with your own agent
Get your home in front of millions of buyers by listing it on Zillow.
Learn how to do itSell it yourself
Take full control of how buyers see your home on Zillow by listing For Sale by Owner (FSBO).
List your homeWhat's special
Zillow last checked:
Listing updated:
Listed by:
Elizabeth A Little 313-909-5851,
National Realty Centers, Inc
Bought with:
Linda L Wells, 6501382880
RE/MAX Classic
Source: Realcomp II,MLS#: 20261018802
Facts & features
Interior
Bedrooms & bathrooms
- Bedrooms: 4
- Bathrooms: 3
- Full bathrooms: 3
Primary bedroom
- Level: Second
- Area: 352
- Dimensions: 16 X 22
Bedroom
- Level: Entry
- Area: 130
- Dimensions: 13 X 10
Bedroom
- Level: Entry
- Area: 143
- Dimensions: 13 X 11
Bedroom
- Level: Second
- Area: 156
- Dimensions: 13 X 12
Primary bathroom
- Level: Second
- Area: 90
- Dimensions: 10 X 9
Other
- Level: Entry
- Area: 70
- Dimensions: 7 X 10
Other
- Level: Second
- Area: 40
- Dimensions: 8 X 5
Dining room
- Level: Entry
- Area: 136
- Dimensions: 8 X 17
Kitchen
- Level: Entry
- Area: 153
- Dimensions: 9 X 17
Laundry
- Level: Entry
- Area: 96
- Dimensions: 12 X 8
Living room
- Level: Entry
- Area: 308
- Dimensions: 14 X 22
Heating
- Forced Air, Natural Gas
Cooling
- Ceiling Fans, Central Air
Appliances
- Included: Dishwasher, Dryer, Free Standing Gas Range, Free Standing Refrigerator, Microwave, Washer
- Laundry: Gas Dryer Hookup, Laundry Room
Features
- High Speed Internet, Programmable Thermostat
- Basement: Finished
- Has fireplace: Yes
- Fireplace features: Electric, Living Room
Interior area
- Total interior livable area: 2,973 sqft
- Finished area above ground: 2,128
- Finished area below ground: 845
Property
Parking
- Total spaces: 2.5
- Parking features: Twoand Half Car Garage, Attached, Electricityin Garage, Garage Door Opener
- Attached garage spaces: 2.5
Features
- Levels: Two
- Stories: 2
- Entry location: GroundLevel
- Patio & porch: Deck, Porch
- Exterior features: Lighting
- Pool features: None
- Fencing: Fenced
Lot
- Size: 0.29 Acres
- Dimensions: 80 x 160
Details
- Additional structures: Sheds
- Parcel number: 1727327028
- Special conditions: Short Sale No,Standard
Construction
Type & style
- Home type: SingleFamily
- Architectural style: Cape Cod,Colonial,Contemporary
- Property subtype: Single Family Residence
Materials
- Other
- Foundation: Basement, Block
- Roof: Asphalt
Condition
- New construction: No
- Year built: 2022
Utilities & green energy
- Sewer: Septic Tank
- Water: Well
- Utilities for property: Cable Available
Community & HOA
Community
- Subdivision: ANNEX/SCHULTE-HOFFMAN SPRING P
HOA
- Has HOA: No
Location
- Region: Walled Lake
Financial & listing details
- Price per square foot: $183/sqft
- Tax assessed value: $264,080
- Annual tax amount: $7,847
- Date on market: 3/27/2026
- Cumulative days on market: 5 days
- Listing agreement: Exclusive Right To Sell
- Listing terms: Cash,Conventional,FHA,Va Loan
Price history
| Date | Event | Price |
|---|---|---|
| 5/6/2026 | Sold | $545,000-0.9%$183/sqft |
Source:  Realcomp II #20261018802 Report a problem Realcomp II #20261018802 Report a problem | ||
| 4/9/2026 | Pending sale | $550,000$185/sqft |
Source: Realcomp II #20261018802 Report a problem | ||
| 3/27/2026 | Listed for sale | $550,000+16.8%$185/sqft |
Source: Realcomp II #20261018802 Report a problem | ||
| 9/1/2023 | Sold | $471,000$158/sqft |
Source: Realcomp II #20230057698 Report a problem | ||
| 8/2/2023 | Pending sale | $471,000$158/sqft |
Source: Realcomp II #20230057698 Report a problem | ||
| 7/21/2023 | Listed for sale | $471,000$158/sqft |
Source: Realcomp II #20230057698 Report a problem | ||
Public tax history
Tax history is unavailable.
Neighborhood: 48390
Nearby homes
- $545,0004 bd3 ba2.2k sqft946 Dunreath Rd, Wolverine Lake, MI 48390Sold
- $380,6003 bd2 ba1.4k sqft942 Dunreath Rd, Wolverine Lake, MI 48390Off Market
- $---- bd-- ba-- sqft942 Dunreath St, Walled Lake, MI 48390Off Market
- $326,3003 bd2 ba1.4k sqft968 Dunreath Rd, Wolverine Lake, MI 48390Off Market
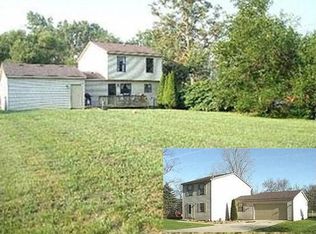
- $---- bd-- ba-- sqft968 Dunreath St, Walled Lake, MI 48390Off Market
- $--4 bd1 ba1.3k sqft914 Dunreath St, Walled Lake, MI 48390Off Market
- $---- bd-- ba-- sqft947 Brushwood Dr, Walled Lake, MI 48390Off Market
- $384,5003 bd2 ba1.5k sqft938 Dunreath Rd, Commerce Township, MI 48390Off Market
Nearby schools
GreatSchools rating
- 8/10Loon Lake Elementary SchoolGrades: K-5Distance: 1.1 mi
- 8/10Sarah G. Banks Middle SchoolGrades: 6-8Distance: 2.6 mi
- 6/10Walled Lake Central High SchoolGrades: 9-12Distance: 1.8 mi
Get a cash offer in 3 minutes
Find out how much your home could sell for in as little as 3 minutes with a no-obligation cash offer.
Estimated market value
$551,400
Get a cash offer in 3 minutes
Find out how much your home could sell for in as little as 3 minutes with a no-obligation cash offer.
Estimated market value
$551,400
- Michigan
- Oakland County
- Commerce Township
- 48390
- 946 Dunreath St
Nearby cities
Nearby zip codes
Other Commerce Township Topics
- Apartments for Rent in 48390
- Houses for Sale in 48390
- Houses for Rent in 48390
- 48390 Real Estate
- Commerce Township Condos
- Houses for Sale in Commerce Township
- Newest Listings in Commerce Township
- Commerce Township Home Values
- Commerce Township Real Estate Agents
- Commerce Township Refinance
- Commerce Township Mortgage Rates
