Situated in the heart of Glendale, 946 Dwyer Ave. combines timeless charm and unbeatable curb appeal in this incredible neighborhood. This classic home features a welcoming facade framed by a manicured lawn and mature trees. Inside, you’ll find three comfortable bedrooms and inviting living spaces filled with natural light, ideal for the nearly-lost art of living simply. The kitchen offers a functional layout with room for personalization, while the spacious living and dining areas flow effortlessly together. A two-car garage provides convenience and TONS of extra storage, and the private backyard offers a peaceful retreat for outdoor enjoyment. Located in one of St. Louis' best communities, this home is just minutes from top-rated schools, local parks, and all the shopping and dining that nearby Kirkwood and Webster Groves have to offer. Don't miss your chance to make this one yours!
Closed
Listed by: John Jackson Neighborhood Real Estate Company, LLC • John M Jackson • Contact: 314-249-7228
Bought with: ReeceNichols Real Estate
Price Unknown
946 Dwyer Ave, Saint Louis, MO 63122
3beds
1,228sqft
Single Family Residence
Built in 1953
7,400 Square Feet Lot
$308,300 Zestimate®
$--/sqft
$2,146 Estimated rent
Home value
$308,300
$287,000 - $333,000
$2,146/mo
Zestimate® history
Owner options
List your home for rent
$2,146/mo
Rent Zestimate®
Find your next renter with Zillow Rental Manager. Plus, with online applications, you can quickly screen prospective tenants – for free.
$2,146/mo
Rent Zestimate®
Refinance and save
Refinancing to a lower rate could help reduce your monthly payments and save thousands over the life of the loan.
Explore your selling options
Work with a Zillow partner agent
Leverage their expertise and Zillow's premium Showcase listings to get your home seen by more buyers.
Get startedList with your own agent
Get your home in front of millions of buyers by listing it on Zillow.
Learn how to do itSell it yourself
Take full control of how buyers see your home on Zillow by listing For Sale by Owner (FSBO).
List your homeWhat's special
Private backyardFunctional layoutInviting living spacesManicured lawnMature treesComfortable bedroomsFilled with natural light
Zillow last checked:
Listing updated:
Listed by:
John M Jackson 314-249-7228,
John Jackson Neighborhood Real Estate Company, LLC
Bought with:
Frederick Wolfmeyer, 2004033613
ReeceNichols Real Estate
Source: MARIS,MLS#: 25053630 Originating MLS: St. Louis Association of REALTORS
Originating MLS: St. Louis Association of REALTORSFacts & features
Interior
Bedrooms & bathrooms
- Bedrooms: 3
- Bathrooms: 1
- Full bathrooms: 1
- Main level bathrooms: 1
- Main level bedrooms: 3
Primary bedroom
- Features: Floor Covering: Wood
- Level: Main
- Area: 180
- Dimensions: 15x12
Bedroom 2
- Features: Floor Covering: Wood
- Level: Main
- Area: 120
- Dimensions: 12x10
Bedroom 3
- Features: Floor Covering: Wood
- Level: Main
- Area: 96
- Dimensions: 12x8
Kitchen
- Features: Floor Covering: Wood
- Level: Main
- Area: 160
- Dimensions: 16x10
Laundry
- Features: Floor Covering: Wood
- Level: Main
- Area: 108
- Dimensions: 12x9
Living room
- Features: Floor Covering: Wood
- Level: Main
- Area: 216
- Dimensions: 18x12
Mud room
- Description: 9
- Features: Floor Covering: Concrete
- Level: Main
- Dimensions: x12
Heating
- Forced Air
Cooling
- Central Air
Features
- Basement: None
- Has fireplace: No
Interior area
- Total interior livable area: 1,228 sqft
- Finished area above ground: 1,228
Property
Parking
- Total spaces: 2
- Parking features: Garage - Attached
- Attached garage spaces: 2
Features
- Levels: One
Lot
- Size: 7,400 Square Feet
- Features: Level
Details
- Parcel number: 23L430625
- Special conditions: Standard
Construction
Type & style
- Home type: SingleFamily
- Architectural style: Ranch
- Property subtype: Single Family Residence
Materials
- Frame
Condition
- Year built: 1953
Utilities & green energy
- Electric: Ameren
- Sewer: Public Sewer
- Water: Public
- Utilities for property: Cable Available
Community & HOA
Community
- Subdivision: Chelsea
HOA
- Has HOA: No
Location
- Region: Saint Louis
Financial & listing details
- Tax assessed value: $290,400
- Annual tax amount: $3,078
- Date on market: 8/5/2025
- Cumulative days on market: 51 days
- Listing terms: Cash,Conventional
Price history
| Date | Event | Price |
|---|---|---|
| 12/5/2025 | Sold | -- |
Source:  MARIS #25053630 Report a problem MARIS #25053630 Report a problem | ||
| 11/3/2025 | Pending sale | $299,900$244/sqft |
Source: MARIS #25053630 Report a problem | ||
| 9/22/2025 | Listed for sale | $299,900$244/sqft |
Source: MARIS #25053630 Report a problem | ||
| 9/1/2025 | Pending sale | $299,900$244/sqft |
Source: MARIS #25053630 Report a problem | ||
| 8/28/2025 | Listed for sale | $299,900$244/sqft |
Source: MARIS #25053630 Report a problem | ||
| 8/12/2025 | Pending sale | $299,900$244/sqft |
Source: MARIS #25053630 Report a problem | ||
| 8/5/2025 | Listed for sale | $299,900$244/sqft |
Source: MARIS #25053630 Report a problem | ||
| 7/7/1999 | Sold | -- |
Source: Public Record Report a problem | ||
| 2/12/1999 | Sold | -- |
Source: Public Record Report a problem | ||
Public tax history
| Year | Property taxes | Tax assessment |
|---|---|---|
| 2025 | $3,293 +7% | $55,180 +17.1% |
| 2024 | $3,078 +1.5% | $47,140 |
| 2023 | $3,033 +6.5% | $47,140 +14.3% |
| 2022 | $2,846 +1.4% | $41,230 |
| 2021 | $2,806 +12.2% | $41,230 +17.3% |
| 2020 | $2,501 +11.6% | $35,150 -16.1% |
| 2019 | $2,240 | $41,910 +45% |
| 2018 | $2,240 | $28,900 |
| 2017 | $2,240 -0.8% | $28,900 |
| 2016 | $2,257 +0.7% | $28,900 |
| 2015 | $2,243 | $28,900 -19.4% |
| 2014 | $2,243 -17.5% | $35,860 |
| 2013 | $2,719 | $35,860 +13% |
| 2012 | -- | $31,730 |
| 2011 | -- | $31,730 +4.2% |
| 2010 | $2,163 +5.3% | $30,440 |
| 2009 | $2,054 -11.3% | $30,440 -11.8% |
| 2008 | $2,317 +24.6% | $34,520 |
| 2007 | $1,859 | $34,520 +26.7% |
| 2006 | $1,859 +4.6% | $27,250 |
| 2005 | $1,778 +2.2% | $27,250 +31.6% |
| 2003 | $1,739 -2.1% | $20,710 -21.6% |
| 2002 | $1,776 +33.3% | $26,410 |
| 2001 | $1,332 | $26,410 |
Find assessor info on the county website
Neighborhood: 63122
Nearby homes
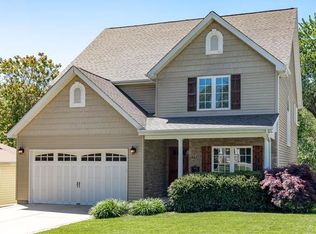
- $906,7004 bd5 ba2.7k sqft942 Dwyer Ave, Saint Louis, MO 63122Off Market
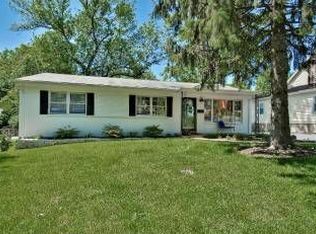
- $518,7003 bd2 ba2k sqft950 Dwyer Ave, Glendale, MO 63122Off Market
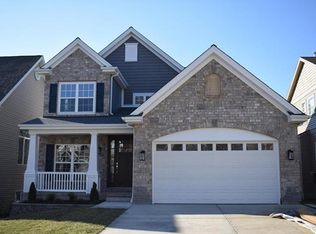
- $852,7004 bd2 ba2.4k sqft940 Dwyer Ave, Saint Louis, MO 63122Off Market
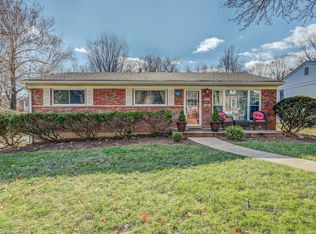
- $418,3003 bd3 ba1.1k sqft954 Dwyer Ave, Saint Louis, MO 63122Off Market
- $800,0004 bd3 ba2.4k sqft938 Dwyer Ave, Kirkwood, MO 63122Off Market
- $223,5004 bd3 ba2.3k sqft938 Dwyer Ave, Saint Louis, MO 63122Off Market
- $437,4003 bd2 ba1.3k sqft967 Dwyer Ave, Saint Louis, MO 63122Off Market
- $577,3005 bd2 ba2.1k sqft925 Moreland Ave, Saint Louis, MO 63122Off Market
Nearby schools
GreatSchools rating
- 9/10North Glendale Elementary SchoolGrades: K-5Distance: 0.3 mi
- 8/10Nipher Middle SchoolGrades: 6-8Distance: 1.9 mi
- 9/10Kirkwood Sr. High SchoolGrades: 9-12Distance: 2.2 mi
Schools provided by the listing agent
- Elementary: North Glendale Elem.
- Middle: Nipher Middle
- High: Kirkwood Sr. High
Source: MARIS. This data may not be complete. We recommend contacting the local school district to confirm school assignments for this home.
Get a cash offer in 3 minutes
Find out how much your home could sell for in as little as 3 minutes with a no-obligation cash offer.
Estimated market value
$308,300
Get a cash offer in 3 minutes
Find out how much your home could sell for in as little as 3 minutes with a no-obligation cash offer.
Estimated market value
$308,300
- Missouri
- Saint Louis County
- Glendale
- 63122
- 946 Dwyer Ave
Nearby cities
Nearby zip codes
Other Glendale Topics
