Welcome to 946 E.Crestwood St. where endless possibilities await! This quality custom built ranch house is ready for its next chapter. Nestled on a spacious corner lot, this property boasts a sense of privacy with its side picket fence and enclosed backyard , providing you with a serene oasis to make your own. Located in a sought-after neighborhood, this property truly embraces the mantra of "location, location, location." Enjoy easy access to nearby schools, parks, downtown and more. As you arrive, you'll be greeted by the convenience of a side load 2 car garage, ensuring ample space for your vehicles and storage needs. Step inside and be captivated by the vastness of this home, spanning an impressive 2000 sq ft (approx.) on the main level. With 3 spacious bedrooms and 2.5 bathrms, there is room for everyone to find comfort and relaxation. Primary bedroom has convenience of 2 deep closets and attached full bath. The main floor laundry adds a touch of practicality to your daily routine, making household chores a breeze. Lg closet and smhallway lead directly from the garage to the laundry room; providing a convenient drop zone. Eat in kitchen offers quality Roecker cabinets, granite counters, and a duel fuel range providing the power of a gas cooktop combined w/ versatility an electric oven. Spacious living room, family rm w/cozy fireplace, and formal dining area all offer great living spaces. Much care has been given with furnace 2018, roof 2017, and replacemt windows.
Sold for $250,000
Street View
$250,000
946 E Crestwood St, Morton, IL 61550
3beds
2,298sqft
Single Family Residence, Residential
Built in 1972
0.28 Acres Lot
$319,700 Zestimate®
$109/sqft
$2,486 Estimated rent
Home value
$319,700
$301,000 - $342,000
$2,486/mo
Zestimate® history
Owner options
List your home for rent
$2,486/mo
Rent Zestimate®
Find your next renter with Zillow Rental Manager. Plus, with online applications, you can quickly screen prospective tenants – for free.
$2,486/mo
Rent Zestimate®
Refinance and save
$1,898/mo
Est. payment
Refinancing to a lower rate could help reduce your monthly payments and save thousands over the life of the loan.
$1,898/mo
Est. payment
Explore your selling options
Work with a Zillow partner agent
Leverage their expertise and Zillow's premium Showcase listings to get your home seen by more buyers.
Get startedList with your own agent
Get your home in front of millions of buyers by listing it on Zillow.
Learn how to do itSell it yourself
Take full control of how buyers see your home on Zillow by listing For Sale by Owner (FSBO).
List your homeWhat's special
Formal dining areaGranite countersAccess to nearby schoolsLaundry roomEnclosed backyardSpacious corner lot
Zillow last checked:
Listing updated:
Listed by:
Sandy Glover Pref:309-208-6101,
Keller Williams Premier Realty
Bought with:
Ryan Blackorby, 471009786
Jim Maloof Realty, Inc.
Source: RMLS Alliance as distributed by MLS GRID,MLS#: PA1246272 Originating MLS: Peoria Area Association of Realtors
Originating MLS: Peoria Area Association of Realtors
Facts & features
Interior
Bedrooms & bathrooms
- Bedrooms: 3
- Bathrooms: 3
- Full bathrooms: 2
- 1/2 bathrooms: 1
Bedroom 1
- Level: Main
- Dimensions: 16ft 7in x 13ft 9in
Bedroom 2
- Level: Main
- Dimensions: 12ft 4in x 13ft 7in
Bedroom 3
- Level: Main
- Dimensions: 13ft 7in x 12ft 11in
Other
- Level: Main
- Dimensions: 12ft 9in x 10ft 5in
Other
- Area: 308
Family room
- Level: Main
- Dimensions: 20ft 6in x 12ft 6in
Kitchen
- Level: Main
- Dimensions: 15ft 7in x 13ft 0in
Laundry
- Level: Main
- Dimensions: 7ft 6in x 7ft 6in
Living room
- Level: Main
- Dimensions: 15ft 9in x 12ft 9in
Main level
- Area: 1990
Recreation room
- Level: Basement
- Dimensions: 25ft 7in x 12ft 3in
Heating
- Has Heating (Unspecified Type)
Cooling
- Central Air
Appliances
- Included: Dishwasher, Disposal, Range, Gas Water Heater
Features
- Ceiling Fan(s)
- Windows: Replacement Windows, Window Treatments
- Basement: Crawl Space,Partial,Partially Finished
- Number of fireplaces: 1
- Fireplace features: Family Room, Wood Burning
Interior area
- Total structure area: 1,990
- Total interior livable area: 2,298 sqft
Property
Parking
- Total spaces: 2
- Parking features: Attached, Paved, Garage Faces Side
- Attached garage spaces: 2
- Details: Number Of Garage Remotes: 1
Features
- Patio & porch: Patio
Lot
- Size: 0.28 Acres
- Dimensions: 118 x 103
- Features: Corner Lot, Level
Details
- Parcel number: 060621412001
- Other equipment: Radon Mitigation System
Construction
Type & style
- Home type: SingleFamily
- Architectural style: Ranch
- Property subtype: Single Family Residence, Residential
Materials
- Frame, Brick, Wood Siding
- Foundation: Block
- Roof: Shingle
Condition
- New construction: No
- Year built: 1972
Utilities & green energy
- Sewer: Public Sewer
- Water: Public
Green energy
- Energy efficient items: High Efficiency Heating
Community & HOA
Community
- Subdivision: Country Aire
Location
- Region: Morton
Financial & listing details
- Price per square foot: $109/sqft
- Tax assessed value: $252,720
- Annual tax amount: $4,716
- Date on market: 10/31/2023
- Cumulative days on market: 8 days
- Road surface type: Paved
Price history
| Date | Event | Price |
|---|---|---|
| 12/4/2023 | Sold | $250,000-3.8%$109/sqft |
Source:  RMLS Alliance as distributed by MLS GRID #PA1246272 Report a problem RMLS Alliance as distributed by MLS GRID #PA1246272 Report a problem | ||
| 11/8/2023 | Pending sale | $259,900$113/sqft |
Source: RMLS Alliance as distributed by MLS GRID #PA1246272 Report a problem | ||
| 11/3/2023 | Price change | $259,900-5.5%$113/sqft |
Source: RMLS Alliance as distributed by MLS GRID #PA1246272 Report a problem | ||
| 10/31/2023 | Listed for sale | $275,000+25.6%$120/sqft |
Source: RMLS Alliance as distributed by MLS GRID #PA1246272 Report a problem | ||
| 10/27/2010 | Listing removed | $219,000$95/sqft |
Source: RE/MAX Unlimited #1120589 Report a problem | ||
| 8/15/2010 | Listed for sale | $219,000$95/sqft |
Source: RE/MAX Unlimited #1120589 Report a problem | ||
Public tax history
| Year | Property taxes | Tax assessment |
|---|---|---|
| 2024 | $5,184 +4.8% | $84,240 +7.3% |
| 2023 | $4,949 +4.9% | $78,480 +8.9% |
| 2022 | $4,717 +4.7% | $72,080 +4% |
| 2021 | $4,505 +3.3% | $69,310 +1% |
| 2020 | $4,359 +0.3% | $68,630 |
| 2019 | $4,347 +1.9% | $68,630 |
| 2018 | $4,268 | $68,630 +1% |
| 2017 | $4,268 +2.6% | $67,950 +6.2% |
| 2016 | $4,158 +9.5% | $63,990 |
| 2015 | $3,795 +1% | -- |
| 2013 | $3,757 | $63,990 |
| 2012 | -- | $63,990 |
| 2011 | -- | $63,990 |
| 2010 | -- | $63,990 |
| 2009 | $3,545 | $63,990 |
Find assessor info on the county website
Neighborhood: 61550
Nearby homes
- $308,5003 bd3 ba1.9k sqft208 S Minnesota Ave, Morton, IL 61550Off Market
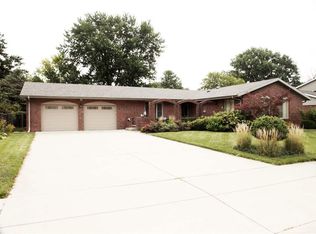
- $283,9003 bd1 ba2.1k sqft954 E Crestwood St, Morton, IL 61550Off Market
- $269,5003 bd2 ba2.3k sqft209 S Mississippi Ave, Morton, IL 61550Off Market
- $336,9003 bd3 ba2.2k sqft858 E Crestwood St, Morton, IL 61550Off Market
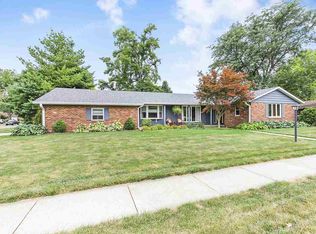
- $380,2004 bd3 ba2.5k sqft216 S Minnesota Ave, Morton, IL 61550Off Market
- $299,3003 bd3 ba1.7k sqft209 S Minnesota Ave, Morton, IL 61550Off Market
- $266,7003 bd2 ba1.9k sqft953 E Crestwood St, Morton, IL 61550Off Market
- $313,8004 bd2 ba2.9k sqft217 S Mississippi Ave, Morton, IL 61550Off Market
Nearby schools
GreatSchools rating
- 9/10Lincoln Elementary SchoolGrades: PK-6Distance: 0.2 mi
- 8/10Morton Jr High SchoolGrades: 7-8Distance: 0.8 mi
- 7/10Morton High SchoolGrades: 9-12Distance: 0.6 mi
Schools provided by the listing agent
- High: Morton
Source: RMLS Alliance as distributed by MLS GRID. This data may not be complete. We recommend contacting the local school district to confirm school assignments for this home.


Get pre-qualified for a loan
At Zillow Home Loans, we can pre-qualify you in as little as 5 minutes with no impact to your credit score.An equal housing lender. NMLS #10287.
Sell for more on Zillow
Get a Zillow Showcase℠ listing at no additional cost and you could sell for .
$319,700
2% more
+$6,394
With Zillow Showcase(estimated)
$326,094
- Illinois
- Tazewell County
- Morton
- 61550
- 946 E Crestwood St
Nearby cities
Nearby zip codes
Other Morton Topics
