Skip main navigation
Off market
  • $885,400

    946 E Harts Mill Ln, Baton Rouge, LA 70808

    3beds
    0baths
    3,058sqft
    SingleFamily
    Built in 2005
    1 Acres Lot
    $885,400 Zestimate®
    $290/sqft
    $2,679 Estimated rent

    Home value

    $885,400

    $815,000 - $965,000

    $2,679/mo

    Zestimate® history
    Loading
    Loading...

    Owner options

    List your home for rent

    $2,679/mo

    Rent Zestimate®

    Find your next renter with Zillow Rental Manager. Plus, with online applications, you can quickly screen prospective tenants – for free.

    Learn more

    $2,679/mo

    Rent Zestimate®

    Refinance and save

    $4,511/mo

    Est. payment

    Refinancing to a lower rate could help reduce your monthly payments and save thousands over the life of the loan.

    See today's rates

    $4,511/mo

    Est. payment

    Explore your selling options

    Work with a Zillow partner agent

    Leverage their expertise and Zillow's premium Showcase listings to get your home seen by more buyers.

    Get started

    List with your own agent

    Get your home in front of millions of buyers by listing it on Zillow.

    Learn how to do it

    Sell it yourself

    Take full control of how buyers see your home on Zillow by listing For Sale by Owner (FSBO).

    List your home

    What's special

    You won't want to miss this Tommy Cockfield designed home in The Pond on Hart's Mill. This single story classic is perfect for the empty nester with 3 bedrooms, 2.5 baths, office, exercise room, large courtyard and Pigeonnier. Upon entering, one finds the living area with a spacious, open floor plan overlooking the New Orleans style courtyard. Amenities include 12 ft ceilings, custom millwork, gorgeous heart pine floors (throughout the home,) and walls of windows, which fill the rooms with natural light. The kitchen is a dream with Wolff 4 burner + griddle gas range, custom Vent-a-hood, slab granite counter tops, stainless appliances, micro/convection oven, large island with eat at bar, walk in pantry, and a separate large Butler's Pantry with glass front cabinets. The master wing is accessed through a quaint vestibule. On one side you find a small office; the other side leads you into the master bedroom, which also overlooks the courtyard. The master bath has separate his and her vanities, plus a separate make-up vanity, slab travertine counter tops, and travertine tile floors, soaking tub, site built shower, and large walk-in closet. The exercise room is also accessed through the master bath. The two additional bedrooms are spacious and have a Jack and Jill bath with separate vanities. Additional features include the wide hall with built-in bookcases, half bath, and surround sound in living area, master and courtyard. The landscaped Courtyard is lovely, has brick and slate tile, a brick courtyard wall surrounds fountain, Pigeonnier, herb garden, and all. The Pigeonnire has two walls of upper and lower cabinets and a sink. Currently used for gardening, but can easily be converted to an outdoor kitchen as there is a gas line adjacent to it. A must see!

    This property is off market, which means it's not currently listed for sale or rent on Zillow. This may be different from what's available on other websites or public sources.
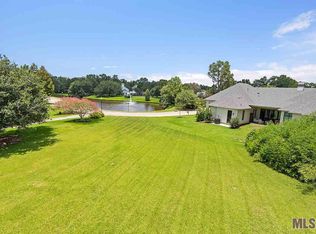
    Facts & features

    Interior

    Bedrooms & bathrooms
    • Bedrooms: 3
    • Bathrooms: 0.5
    Interior area
    • Total interior livable area: 3,058 sqft

    Property

    Parking
    • Parking features: Garage - Attached
    Lot
    • Size: 1 Acres
    Details
    • Parcel number: 01440489

    Construction

    Type & style
    • Home type: SingleFamily
    Condition
    • Year built: 2005

    Community & neighborhood

    Location
    • Region: Baton Rouge

    HOA & financial

    HOA
    • Has HOA: Yes
    • HOA fee: $200 monthly

    Price history

    DateEventPrice
    8/15/2014Sold--
    Source: ROAM MLS #201403163 Report a problem
    3/14/2014Listed for sale$695,000$227/sqft
    Source: RE/MAX Professional #B1403163 Report a problem

    Public tax history

    YearProperty taxesTax assessment
    2025$7,934 +5.2%$71,120
    2024$7,541 +10.3%$71,120 +10.9%
    2023$6,839 -0.2%$64,120
    2022$6,855 +2.3%$64,120
    2021$6,700 +0.2%$64,120
    2020$6,688 -13.9%$64,120 +0%
    2019$7,763 +1.3%$64,100
    2018$7,667 +11.7%$64,100
    2017$6,867 $64,100
    2016$6,867 +2.5%$64,100
    2015$6,699 +0.3%$64,100
    2014$6,681 $64,100 +48.6%
    2013$6,681 +33.1%$43,150
    2012$5,018 +8.8%$43,150
    2011$4,614 +0%$43,150
    2010$4,614 +17.9%$43,150
    2009$3,912 -0.6%$43,150
    2008$3,935 -0.8%$43,150
    2007$3,967 +0.9%$43,150
    2006$3,931 $43,150

    Find assessor info on the county website

    Neighborhood: Kenilworth

    Nearby schools

    GreatSchools rating
    Get a cash offer in 3 minutes
    Find out how much your home could sell for in as little as 3 minutes with a no-obligation cash offer.
    Estimated market value
    $885,400
    Get a cash offer in 3 minutes
    Find out how much your home could sell for in as little as 3 minutes with a no-obligation cash offer.
    Estimated market value
    $885,400