Tucked away on a quiet, tree-lined cul-de-sac in Palatine, this stunning 2-story home blends timeless architectural charm with professional landscaping. The gorgeous natural bluestone walkway guides you past beautifully curated garden beds to a welcoming front porch. The sun-filled foyer boasts soaring ceilings, elegant tile flooring, and a spectacular curved oak staircase. Rich hardwood floors, recessed ceilings, and extensive crown molding highlight the exceptional craftsmanship throughout the open floor plan. The chef's kitchen features custom cabinetry, quartz countertops, premium KitchenAid refrigerator, Thermador double oven (one convection), 5-burner cooktop, Zephyr Venezia hood, large center island, and a bright eating area. The kitchen flows seamlessly into the family room which boasts a striking floor-to-ceiling stone fireplace and sliding glass doors to the backyard. The private first-floor office with vaulted ceilings and skylight provides an ideal work-from-home retreat. Main level has half bath. The spacious master bedroom flows effortlessly into a spa-like ensuite. The bathroom serves as a private oasis, boasting vaulted ceilings, a brilliant skylight, premium stone flooring, and separate shower. Unwind in the deep soaking tub wrapped in neutral stone tile, or enjoy the convenience of dual rich-wood vanities featuring a dedicated sit-down makeup station. Three additional bedrooms and bathroom, including a spacious 4th bedroom/flex room option and oversized custom closet's complete the upper level. This massive upstairs living area with stunning sloped ceilings and specialized architectural angles create a unique, sophisticated atmosphere. The basement offers a versatile living space with a rec room, custom built-ins, exercise room, and a massive storage area. Step outside to a private backyard featuring a custom deck surrounded by lush perennials and mature pines, offering a perfect backyard oasis. Multiple sliding glass doors create seamless indoor-outdoor living, making this spectacular backyard perfect for entertaining or relaxing. This truly is a picture-perfect home inside and out! Close to shopping and Twin Lakes Park and Golf Course. Just 5 minutes from Rte 53 and major toll roads. Schedule your showing today- this one won't last!
Closed
$877,000
946 E Krista Ct, Palatine, IL 60074
4beds
3,644sqft
Single Family Residence
Built in 1987
-- sqft lot
$880,400 Zestimate®
$241/sqft
$4,499 Estimated rent
Home value
$880,400
$801,000 - $968,000
$4,499/mo
Zestimate® history
Owner options
List your home for rent
$4,499/mo
Rent Zestimate®
Find your next renter with Zillow Rental Manager. Plus, with online applications, you can quickly screen prospective tenants – for free.
$4,499/mo
Rent Zestimate®
Refinance and save
$5,162/mo
Est. payment
Refinancing to a lower rate could help reduce your monthly payments and save thousands over the life of the loan.
$5,162/mo
Est. payment
Explore your selling options
Work with a Zillow partner agent
Leverage their expertise and Zillow's premium Showcase listings to get your home seen by more buyers.
Get startedList with your own agent
Get your home in front of millions of buyers by listing it on Zillow.
Learn how to do itSell it yourself
Take full control of how buyers see your home on Zillow by listing For Sale by Owner (FSBO).
List your homeWhat's special
Professional landscapingRecessed ceilingsSoaring ceilingsThree additional bedroomsRich hardwood floorsGorgeous natural bluestone walkwayLarge center island
Zillow last checked:
Listing updated:
Listed by:
Cynthia Lang (847)340-2973,
Century 21 Integra
Bought with:
Caroline Starr
@properties Christie's International Real Estate
Source: MRED as distributed by MLS GRID,MLS#: 12705568
Facts & features
Interior
Bedrooms & bathrooms
- Bedrooms: 4
- Bathrooms: 3
- Full bathrooms: 2
- 1/2 bathrooms: 1
Rooms
- Room types: Eating Area, Exercise Room, Foyer, Office, Recreation Room, Storage, Walk In Closet
Primary bedroom
- Features: Flooring (Carpet), Bathroom (Full, Double Sink, Whirlpool & Sep Shwr)
- Level: Second
- Area: 345 Square Feet
- Dimensions: 15X23
Bedroom 2
- Features: Flooring (Carpet)
- Level: Second
- Area: 168 Square Feet
- Dimensions: 12X14
Bedroom 3
- Features: Flooring (Carpet)
- Level: Second
- Area: 168 Square Feet
- Dimensions: 12X14
Bedroom 4
- Features: Flooring (Carpet)
- Level: Second
- Area: 660 Square Feet
- Dimensions: 22X30
Dining room
- Features: Flooring (Hardwood)
- Level: Main
- Area: 168 Square Feet
- Dimensions: 14X12
Eating area
- Level: Main
- Area: 160 Square Feet
- Dimensions: 20X8
Exercise room
- Level: Basement
- Area: 480 Square Feet
- Dimensions: 32X15
Family room
- Features: Flooring (Hardwood)
- Level: Main
- Area: 374 Square Feet
- Dimensions: 22X17
Foyer
- Level: Main
- Area: 132 Square Feet
- Dimensions: 11X12
Kitchen
- Features: Kitchen (Eating Area-Table Space, Island), Flooring (Other)
- Level: Main
- Area: 260 Square Feet
- Dimensions: 13X20
Laundry
- Features: Flooring (Ceramic Tile)
- Level: Main
- Area: 70 Square Feet
- Dimensions: 7X10
Living room
- Features: Flooring (Hardwood)
- Level: Main
- Area: 300 Square Feet
- Dimensions: 20X15
Office
- Features: Flooring (Carpet)
- Level: Main
- Area: 143 Square Feet
- Dimensions: 11X13
Other
- Features: Flooring (Carpet)
- Level: Basement
- Area: 744 Square Feet
- Dimensions: 24X31
Storage
- Level: Basement
- Area: 540 Square Feet
- Dimensions: 15X36
Walk in closet
- Features: Flooring (Carpet)
- Level: Second
- Area: 168 Square Feet
- Dimensions: 12X14
Heating
- Natural Gas, Forced Air
Cooling
- Central Air
Appliances
- Included: Double Oven, Microwave, Dishwasher, Refrigerator, Washer, Dryer, Disposal, Stainless Steel Appliance(s), Cooktop, Oven, Range Hood, Gas Cooktop
- Laundry: Main Level, Sink
Features
- Vaulted Ceiling(s), Walk-In Closet(s), Open Floorplan, Separate Dining Room, Quartz Counters
- Flooring: Hardwood, Wood
- Basement: Partially Finished,Full
- Number of fireplaces: 1
- Fireplace features: Gas Log, Family Room
Interior area
- Total structure area: 5,435
- Total interior livable area: 3,644 sqft
- Finished area below ground: 1,229
Property
Parking
- Total spaces: 3
- Parking features: Concrete, Garage Door Opener, Yes, Garage Owned, Attached, Garage
- Attached garage spaces: 3
- Has uncovered spaces: Yes
Accessibility
- Accessibility features: No Disability Access
Features
- Stories: 2
- Patio & porch: Deck
- Fencing: Fenced,Wood
Lot
- Dimensions: 93X163X95X159X115
- Features: Mature Trees
Details
- Parcel number: 02241030300000
- Special conditions: None
- Other equipment: Ceiling Fan(s), Sump Pump, Sprinkler-Lawn, Backup Sump Pump;
Construction
Type & style
- Home type: SingleFamily
- Property subtype: Single Family Residence
Materials
- Brick, Cedar
- Foundation: Concrete Perimeter
- Roof: Asphalt
Condition
- New construction: No
- Year built: 1987
Details
- Builder model: Custom
Utilities & green energy
- Sewer: Public Sewer
- Water: Lake Michigan
Community & HOA
Community
- Features: Curbs, Sidewalks, Street Lights, Street Paved
HOA
- Services included: None
Location
- Region: Palatine
Financial & listing details
- Price per square foot: $241/sqft
- Tax assessed value: $480,000
- Annual tax amount: $13,602
- Date on market: 8/5/2026
- Listing terms: Conventional
- Ownership: Fee Simple
Price history
| Date | Event | Price |
|---|---|---|
| 9/28/2026 | Sold | $877,000+1.4%$241/sqft |
Source:  MRED as distributed by MLS GRID #12705568 Report a problem | ||
| 8/11/2026 | Contingent | $865,000$237/sqft |
Source: MRED as distributed by MLS GRID #12705568 Report a problem | ||
| 8/5/2026 | Listed for sale | $865,000+88.5%$237/sqft |
Source: MRED as distributed by MLS GRID #12705568 Report a problem | ||
| 9/11/2000 | Sold | $459,000$126/sqft |
Source: Public Record Report a problem | ||
Public tax history
| Year | Property taxes | Tax assessment |
|---|---|---|
| 2024 | -- | $48,000 |
| 2023 | $12,649 +2.9% | $48,000 |
| 2022 | $12,294 -2% | $48,000 +10.9% |
| 2021 | $12,545 +0.6% | $43,272 |
| 2020 | $12,467 -0.4% | $43,272 -10.5% |
| 2019 | $12,518 -8.4% | $48,349 +0.2% |
| 2018 | $13,666 +1.7% | $48,255 |
| 2017 | $13,444 -1.1% | $48,255 |
| 2016 | $13,591 +1.7% | $48,255 +9.4% |
| 2015 | $13,365 +0.9% | $44,119 |
| 2014 | $13,241 +2.7% | $44,119 |
| 2013 | $12,895 +7.1% | $44,119 -2.5% |
| 2012 | $12,041 +3.8% | $45,267 |
| 2011 | $11,601 -0.5% | $45,267 -9.8% |
| 2010 | $11,663 -0.9% | $50,211 -8.4% |
| 2009 | $11,774 +11.9% | $54,822 -5% |
| 2008 | $10,517 -6.7% | $57,708 -11.2% |
| 2007 | $11,269 +13.7% | $64,987 +27.4% |
| 2006 | $9,912 -1.3% | $51,024 |
| 2005 | $10,047 +1.1% | $51,024 -3.2% |
| 2004 | $9,940 +18.8% | $52,706 +37% |
| 2003 | $8,367 +3.1% | $38,462 |
| 2002 | $8,112 +16.2% | $38,462 |
| 2001 | $6,979 +1% | $38,462 +20.5% |
| 2000 | $6,906 +0% | $31,910 |
| 1999 | $6,906 | $31,910 |
Find assessor info on the county website
Neighborhood: 60074
Nearby homes
- $559,7005 bd3 ba2.5k sqft132 S Krista Ln, Palatine, IL 60074Off Market
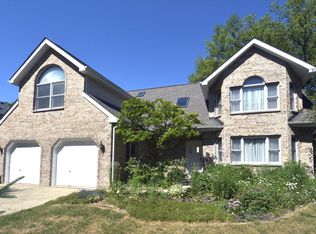
- $761,1005 bd3 ba3.5k sqft938 E Krista Ct, Palatine, IL 60074Off Market
- $704,3005 bd3 ba3.2k sqft120 S Krista Ln, Palatine, IL 60074Off Market
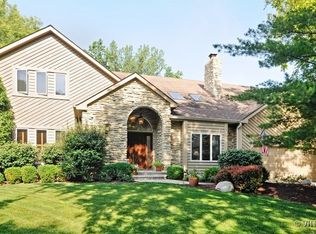
- $765,8005 bd3 ba3.5k sqft144 S Krista Ln, Palatine, IL 60074Off Market
- $591,7004 bd2 ba3k sqft930 E Krista Ct, Palatine, IL 60074Off Market
- $537,5004 bd3 ba1.8k sqft945 E Glencoe St, Palatine, IL 60074Off Market
- $396,9003 bd2 ba1.9k sqft937 E Glencoe St, Palatine, IL 60074Off Market
- $524,3004 bd2 ba2.4k sqft953 E Glencoe St, Palatine, IL 60074Off Market
Nearby schools
GreatSchools rating
- 6/10Jane Addams Elementary SchoolGrades: PK-5Distance: 1.1 mi
- 5/10Winston Campus Jr High SchoolGrades: 6-8Distance: 0.3 mi
- 8/10Palatine High SchoolGrades: 9-12Distance: 1.7 mi
Schools provided by the listing agent
- Elementary: Winston Churchill School
- Middle: Winston Campus Middle School
- High: Palatine High School
- District: 153
Source: MRED as distributed by MLS GRID. This data may not be complete. We recommend contacting the local school district to confirm school assignments for this home.
Get a cash offer in 3 minutes
Find out how much your home could sell for in as little as 3 minutes with a no-obligation cash offer.
Estimated market value
$880,400
Get a cash offer in 3 minutes
Find out how much your home could sell for in as little as 3 minutes with a no-obligation cash offer.
Estimated market value
$880,400
- Illinois
- Cook County
- Palatine
- 60074
- 946 E Krista Ct
