Skip main navigation
Sold for $1,985,000
  • Listing Provided by: Keller Williams Realty
    Bought with: The Agency
    Tax assessed value
    $1,985,000

    946 Fortune Way, Los Angeles, CA 90042

    4beds
    2,700sqft
    Single Family Residence
    Built in 1964
    6,935 Square Feet Lot
    $2,076,800 Zestimate®
    $735/sqft
    $6,156 Estimated rent

    Home value

    $2,076,800

    $1.93M - $2.24M

    $6,156/mo

    Zestimate® history
    Loading
    Loading...

    Owner options

    List your home for rent

    $6,156/mo

    Rent Zestimate®

    Find your next renter with Zillow Rental Manager. Plus, with online applications, you can quickly screen prospective tenants – for free.

    Learn more

    $6,156/mo

    Rent Zestimate®

    Refinance and save

    $12,676/mo

    Est. payment

    Refinancing to a lower rate could help reduce your monthly payments and save thousands over the life of the loan.

    See today's rates

    $12,676/mo

    Est. payment

    Explore your selling options

    Work with a Zillow partner agent

    Leverage their expertise and Zillow's premium Showcase listings to get your home seen by more buyers.

    Get started

    List with your own agent

    Get your home in front of millions of buyers by listing it on Zillow.

    Learn how to do it

    Sell it yourself

    Take full control of how buyers see your home on Zillow by listing For Sale by Owner (FSBO).

    List your home

    What's special

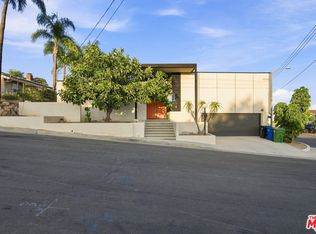
    Welcome to this exquisite and spacious remodel tucked away in Arroyo View Estates, a mid-century enclave of Highland Park. A home that is 2,700 s.f. and with two primary suites is a rare find. This is also no ordinary rehab, the work done was extensive and meticulous. Care was taken to use the highest quality materials and to preserve period appropriate details. The structure was taken down to the studs and fully insulated. Brand new water lines and electrical were installed, as were all the doors, windows and custom hardware.The bright and spacious entryway capped with a skylight is finished with Spanish terrazzo tile which transitions seamlessly to white oak flooring. Primary suite with a separate vanity area and two bedrooms and bath are on the main floor and the heart and soul of the original design shows up in the warmth of the walnut partition wall, the Palos Verde stone of the fireplace and the playful wood screens separating living spaces. This entertainer's home has a fabulous floor plan.The kitchen comes equipped with high end Italian appliances from Bertazzoni. Custom one of a kind walnut cabinets are a work of art, fabricated and installed with precision. This is truly the heart of the home with its generous breakfast nook walnut bench with built-in storage and enough space to seat at least 10 people, the vintage Louis Poulsen light completes the space. The formal dining room features grasscloth wallpaper and a Herman Miller pendant light and opens up onto the drought tolerant and private back yard.Second floor includes another private suite with a custom bathroom trimmed with walnut accents, a striking dark wallpaper in the bedroom with views of DTLA and a separate office/den area.If you're looking for a spacious and modern home, come take a drive down Easy Street to Arroyo View Estates, your perfect base for everything else Highland Park and surrounding areas have to offer. Close to Triple Beam, Hippo, Highland Park Wine, Amara Kitchen!

    Zillow last checked:

    Listing updated:

    Listing Provided by:

    Kinga Dorosz DRE #01958734 323-404-8824,

    Keller Williams Realty

    Bought with:

    Stephen Katz, DRE #02070926

    The Agency

    Source: CRMLS,MLS#: P1-17988MLS LogoOriginating MLS: California Regional MLS (Ventura & Pasadena-Foothills AORs)

    Facts & features

    Interior

    Bedrooms & bathrooms
    • Bedrooms: 4
    • Bathrooms: 3
    • Full bathrooms: 3
    • Main level bathrooms: 2
    Primary bedroom
    • Features: Primary Suite
    Primary bedroom
    • Features: Multiple Primary Suites
    Bedroom
    • Features: Bedroom on Main Level
    Bathroom
    • Features: Bathtub, Dual Sinks, Low Flow Plumbing Fixtures, Walk-In Shower
    Kitchen
    • Features: Kitchen Island, Remodeled, Self-closing Cabinet Doors, Self-closing Drawers, Updated Kitchen
    Other
    • Features: Walk-In Closet(s)
    Heating
    • Forced Air
    Cooling
    • Central Air, Wall/Window Unit(s)
    Appliances
    • Included: Dishwasher, Gas Range, Refrigerator
    • Laundry: Washer Hookup, Gas Dryer Hookup, In Garage
    Features
    • Open Floorplan, Quartz Counters, Recessed Lighting, Bedroom on Main Level, Entrance Foyer, Multiple Primary Suites, Primary Suite, Walk-In Closet(s)
    • Flooring: See Remarks, Tile, Wood
    • Windows: Double Pane Windows, Skylight(s)
    • Has fireplace: Yes
    • Fireplace features: Gas, See Remarks
    • Common walls with other units/homes: No Common Walls
    Interior area
    • Total interior livable area: 2,700 sqft

    Property

    Parking
    • Total spaces: 2
    • Parking features: Door-Single, Garage
    • Attached garage spaces: 2
    Features
    • Levels: Two
    • Stories: 2
    • Patio & porch: None
    • Exterior features: Lighting, Rain Gutters
    • Pool features: None
    • Spa features: None
    • Has view: Yes
    • View description: City Lights
    Lot
    • Size: 6,935 sqft
    • Features: Sprinklers None
    Details
    • Parcel number: 5716020015
    • Special conditions: Standard

    Construction

    Type & style
    • Home type: SingleFamily
    • Property subtype: Single Family Residence
    Condition
    • Year built: 1964

    Utilities & green energy

    • Sewer: Public Sewer
    • Water: Public

    Community & neighborhood

    Community
    • Community features: Curbs, Hiking
    Location
    • Region: Los Angeles

    Other

    Other facts
    • Listing terms: Cash to New Loan

    Price history

    DateEventPrice
    7/12/2024Sold$1,985,000-0.5%$735/sqft
    Source: CRMLS #P1-17988 Report a problem
    7/9/2024Pending sale$1,995,000$739/sqft
    Source: CRMLS #P1-17988 Report a problem
    6/29/2024Contingent$1,995,000$739/sqft
    Source: CRMLS #P1-17988 Report a problem
    6/8/2024Listed for sale$1,995,000+62.6%$739/sqft
    Source: CRMLS #P1-17988 Report a problem
    10/13/2023Sold$1,227,000+22.9%$454/sqft
    Source: CRMLS #P1-15098 Report a problem
    10/1/2023Pending sale$998,000$370/sqft
    Source: CRMLS #P1-15098 Report a problem
    9/18/2023Listed for sale$998,000$370/sqft
    Source: CRMLS #P1-15098 Report a problem

    Public tax history

    YearProperty taxesTax assessment
    2025$23,952 +58%$1,985,000 +61.8%
    2024$15,156 +516.7%$1,227,000 +598.9%
    2023$2,458 +4.4%$175,569 +2%
    2022$2,353 +1.9%$172,127 +2%
    2021$2,309 -0.6%$168,753 +1%
    2020$2,324 $167,024 +2%
    2019$2,324 +7.8%$163,750 +2%
    2018$2,156 $160,540 +2%
    2017$2,156 +2.2%$157,393 +2%
    2016$2,110 +3.9%$154,308 +1.5%
    2015$2,031 +0.7%$151,991 +2%
    2014$2,017 $149,014 +2.5%
    2012-- $145,434 +2%
    2011-- $142,583 +0.8%
    2010-- $141,518 -0.2%
    2009-- $141,855 +2%
    2008-- $139,074 +2%
    2007-- $136,348 +2%
    2006-- $133,676
    2005-- $133,676 +4%
    2004-- $128,487 +1.9%
    2003-- $126,133 +2%
    2002-- $123,661 +4%
    2000-- $118,861

    Find assessor info on the county website

    Neighborhood: Highland Park

    Nearby schools

    GreatSchools rating
    Get a cash offer in 3 minutes
    Find out how much your home could sell for in as little as 3 minutes with a no-obligation cash offer.
    Estimated market value
    $2,076,800
    Get a cash offer in 3 minutes
    Find out how much your home could sell for in as little as 3 minutes with a no-obligation cash offer.
    Estimated market value
    $2,076,800