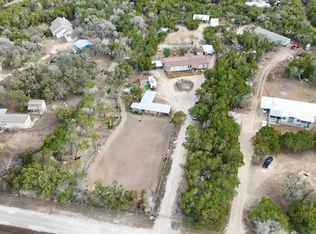
Versatile acreage propertySeparate cottageRv parking padUpdated hvac systemCharming hill country farmhouseMultiple horse paddocksRiding arena
Welcome to a move in ready property located on the outskirts of Bandera in the heart of the Texas Hill Country. This versatile acreage property offers a functional setup for equestrian use, livestock, and country living with a well planned layout designed for utility and flexibility. The primary residence is a charming Hill Country farmhouse featuring 4 bedrooms, 2 bathrooms, and 2,356 SQFT of living space, along with an updated HVAC system installed in August 2025. A separate cottage located on the lower portion of the property offers 2 bedrooms, 1 bathroom, and approximately 800 SQFT, providing flexible use as guest quarters, extended family accommodations, or potential rental space subject to buyer needs and approvals. The land is improved for horses and livestock with multiple horse paddocks, along with pens and shelters suitable for goats, donkeys, cattle, and chickens. Additional improvements include a riding arena and separate round pen for horse training and exercise. The property also features an RV parking pad, multiple water access points throughout the acreage, and ample storage structures to support daily operations. Located in Bandera County, this property offers convenient access to Boerne and the greater San Antonio area while maintaining privacy and a peaceful rural Hill Country setting. Ideal for buyers searching for ranch style homes with acreage, livestock capability, equestrian amenities, and multi use potential in the Texas Hill Country.
214 days
|
340
|
11
|
Zillow last checked:
Listing updated:
Listed by:
Russel CarinusTREC #793740(732) 762-2834,
Keller Williams Heritage
Source: LERA MLS,MLS#: 1933719
Facts & features
Interior
Bedrooms & bathrooms
Bedrooms: 6
Bathrooms: 3
Full bathrooms: 3
Primary bedroom
Features: Walk-In Closet(s), Ceiling Fan(s), Full Bath
Area: 210
Dimensions: 15 x 14
Bedroom 2
Area: 80
Dimensions: 10 x 8
Bedroom 3
Area: 121
Dimensions: 11 x 11
Bedroom 4
Area: 154
Dimensions: 14 x 11
Bedroom 5
Area: 176
Dimensions: 11 x 16
Primary bathroom
Features: Tub/Shower Separate, Separate Vanity, Soaking Tub
Area: 180
Dimensions: 10 x 18
Dining room
Area: 192
Dimensions: 12 x 16
Kitchen
Area: 280
Dimensions: 20 x 14
Living room
Area: 306
Dimensions: 18 x 17
Heating
Central, Electric
Cooling
Central Air
Appliances
Included: Washer, Dryer, Range, Refrigerator, Disposal, Dishwasher, Electric Water Heater
Laundry: Laundry Room
Features
Two Living Area, Pantry, High Ceilings, Walk-In Closet(s), Ceiling Fan(s)