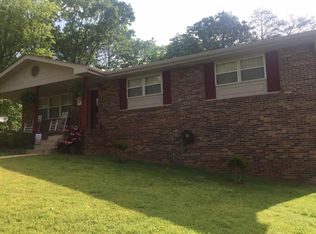
This beautifully updated 4-bedroom, 2-bath home offers the perfect combination of space, comfort, and true move-in-ready convenience—ideal for anyone needing room to grow, work from home, or spread out and enjoy everyday living.
Start your day on the large covered front porch, then step inside to a bright, welcoming interior featuring new flooring, fresh paint, and a functional open layout that flows seamlessly into the kitchen. Just off the kitchen, a sliding door leads to the brand-new back deck, overlooking a fenced backyard—perfect for kids, pets, entertaining, or relaxing evenings at home. An additional patio area adds even more outdoor living space.
The main level offers three spacious bedrooms and two full bathrooms, including a private primary suite with its own full bath—creating a comfortable and convenient layout for everyday living.
Downstairs, you'll find a huge bonus space featuring the 4th bedroom with a large walk-in closet, which also works beautifully as a den, media room, playroom, or home office—giving you the flexibility every modern household needs. The 2-car garage includes a built-in workshop area and brand-new garage doors.
Major updates provide peace of mind, including a new HVAC unit, new roof, new flooring, fresh paint, new garage doors, and a new back deck.
Sold for $255,000
$255,000
946 Greenhill Dr, Rossville, GA 30741
4beds
1,945sqft
Single Family Residence
Built in 1969
0.51 Acres Lot
$252,800 Zestimate®
$131/sqft
$2,114 Estimated rent
Home value
$252,800
$202,000 - $319,000
$2,114/mo
Zestimate® history
Owner options
List your home for rent
$2,114/mo
Rent Zestimate®
Find your next renter with Zillow Rental Manager. Plus, with online applications, you can quickly screen prospective tenants – for free.
$2,114/mo
Rent Zestimate®
Refinance and save
$1,555/mo
Est. payment
Refinancing to a lower rate could help reduce your monthly payments and save thousands over the life of the loan.
$1,555/mo
Est. payment
Explore your selling options
Work with a Zillow partner agent
Leverage their expertise and Zillow's premium Showcase listings to get your home seen by more buyers.
Get startedList with your own agent
Get your home in front of millions of buyers by listing it on Zillow.
Learn how to do itSell it yourself
Take full control of how buyers see your home on Zillow by listing For Sale by Owner (FSBO).
List your homeWhat's special
Fenced backyardBrand-new back deckBrand-new garage doorsLarge covered front porchBright welcoming interiorFunctional open layoutAdditional patio area
Zillow last checked:
Listing updated:
Listed by:
Kyle Simpson 423-637-6591,
The Chattanooga Home Team
Bought with:
Martin Scott, 290108
Keller Williams Realty
Source: Greater Chattanooga Realtors,MLS#: 1523725
Facts & features
Interior
Bedrooms & bathrooms
- Bedrooms: 4
- Bathrooms: 2
- Full bathrooms: 2
Primary bedroom
- Level: First
Bedroom
- Level: First
Bedroom
- Level: First
Bedroom
- Level: Second
Primary bathroom
- Level: First
Bathroom
- Level: First
Dining room
- Level: First
Kitchen
- Level: First
Living room
- Level: First
Heating
- Central, Electric
Cooling
- Central Air, Electric
Appliances
- Included: Dryer, Dishwasher, Free-Standing Electric Range, Refrigerator, Range Hood, Washer, Water Heater
- Laundry: In Bathroom, Electric Dryer Hookup, In Garage, Washer Hookup
Features
- Ceiling Fan(s), Crown Molding, Eat-in Kitchen, Laminate Counters, Recessed Lighting, Walk-In Closet(s), Separate Shower, Tub/shower Combo, En Suite
- Flooring: Luxury Vinyl
- Windows: Aluminum Frames, Storm Window(s)
- Basement: Finished
- Has fireplace: Yes
- Fireplace features: Electric, Living Room
Interior area
- Total structure area: 1,945
- Total interior livable area: 1,945 sqft
- Finished area above ground: 1,310
- Finished area below ground: 635
Property
Parking
- Total spaces: 2
- Parking features: Basement, Concrete, Driveway, Garage, Garage Door Opener, Off Street, Garage Faces Front
- Attached garage spaces: 2
Features
- Patio & porch: Covered, Front Porch
- Exterior features: Rain Gutters
- Fencing: Back Yard,Chain Link,Fenced
Lot
- Size: 0.51 Acres
- Dimensions: 120 x 135
- Features: Back Yard, Few Trees, Front Yard, Gentle Sloping
Details
- Parcel number: 0106 070
Construction
Type & style
- Home type: SingleFamily
- Architectural style: Split Level
- Property subtype: Single Family Residence
Materials
- Block, Brick, Vinyl Siding, Wood Siding
- Foundation: Block, Slab
- Roof: Asphalt,Shingle
Condition
- New construction: No
- Year built: 1969
Utilities & green energy
- Sewer: Septic Tank
- Water: Public
- Utilities for property: Cable Available, Electricity Connected, Phone Connected, Sewer Not Available, Water Connected
Community & HOA
Community
- Security: Smoke Detector(s)
- Subdivision: Mt View
HOA
- Has HOA: No
Location
- Region: Rossville
Financial & listing details
- Price per square foot: $131/sqft
- Tax assessed value: $205,593
- Annual tax amount: $1,587
- Date on market: 11/10/2025
- Listing terms: Cash,Conventional,FHA,VA Loan
Price history
| Date | Event | Price |
|---|---|---|
| 3/2/2026 | Sold | $255,000+2%$131/sqft |
Source: Greater Chattanooga Realtors #1523725 Report a problem | ||
| 1/17/2026 | Contingent | $250,000$129/sqft |
Source: Greater Chattanooga Realtors #1523725 Report a problem | ||
| 1/8/2026 | Price change | $250,000-5.7%$129/sqft |
Source: Greater Chattanooga Realtors #1523725 Report a problem | ||
| 11/10/2025 | Listed for sale | $265,000$136/sqft |
Source: Greater Chattanooga Realtors #1523725 Report a problem | ||
Public tax history
| Year | Property taxes | Tax assessment |
|---|---|---|
| 2025 | $1,673 -3.3% | $82,237 +5.2% |
| 2024 | $1,730 +2.9% | $78,156 +5.2% |
| 2023 | $1,680 +9.6% | $74,275 +19.1% |
| 2022 | $1,534 +29.1% | $62,370 +44.7% |
| 2021 | $1,188 +10.5% | $43,109 +15.3% |
| 2020 | $1,076 +0.8% | $37,396 |
| 2019 | $1,067 -10.9% | $37,396 |
| 2018 | $1,198 0% | $37,396 |
| 2017 | $1,199 | $37,396 |
| 2016 | $1,199 +39.6% | $37,396 -0.2% |
| 2015 | $859 -10.6% | $37,483 |
| 2014 | $960 | $37,483 |
| 2013 | $960 | $37,483 |
| 2012 | -- | -- |
| 2011 | -- | -- |
| 2010 | -- | -- |
| 2009 | -- | -- |
Find assessor info on the county website
Neighborhood: 30741
Nearby homes
- $251,800-- bd2 ba1.5k sqft942 Greenhill Dr, Rossville, GA 30741Off Market
- $268,7004 bd2 ba1.8k sqft950 Greenhill Dr, Rossville, GA 30741Off Market
- $204,800-- bd2 ba1.1k sqft945 N Pine St, Rossville, GA 30741Off Market
- $184,200-- bd1 ba1.2k sqft943 N Pine St, Rossville, GA 30741Off Market
- $256,9003 bd2 ba1.3k sqft151 Brentwood Dr, Rossville, GA 30741Off Market
- $209,600-- bd2 ba1.3k sqft951 Greenhill Dr, Rossville, GA 30741Off Market
- $236,300-- bd2 ba1.3k sqft943 Greenhill Dr, Rossville, GA 30741Off Market
- $250,800-- bd2 ba1.4k sqft938 Greenhill Dr, Rossville, GA 30741Off Market
Nearby schools
GreatSchools rating
- 5/10Cherokee Ridge Elementary SchoolGrades: PK-5Distance: 2.4 mi
- 5/10Chattanooga Valley Middle SchoolGrades: 6-8Distance: 2.4 mi
- 4/10Ridgeland High SchoolGrades: 9-12Distance: 2.5 mi
Schools provided by the listing agent
- Elementary: Cherokee Ridge Elementary
- Middle: Chattanooga Valley Middle
- High: Ridgeland High School
Source: Greater Chattanooga Realtors. This data may not be complete. We recommend contacting the local school district to confirm school assignments for this home.
Get a cash offer in 3 minutes
Find out how much your home could sell for in as little as 3 minutes with a no-obligation cash offer.
Estimated market value
$252,800
Get a cash offer in 3 minutes
Find out how much your home could sell for in as little as 3 minutes with a no-obligation cash offer.
Estimated market value
$252,800
- Georgia
- Walker County
- Rossville
- 30741
- 946 Greenhill Dr
Nearby cities
Nearby zip codes
Other Rossville Topics
