Welcome to this dream property in Virginia Highlands! This fully furnished property offers the perfect blend of style, comfort, and convenience. With a total of 3 bedrooms and two bathrooms spread across two separate units, this home is ideal for investors who want a high functioning furnished property that is ready to rent from day 1 or for the owner occupant who wants to live in one and have rental income from the other. As you make your way into the main living area, you'll notice the abundance of natural light that fills the space, thanks to large windows and a bright, airy ambiance. The open floor plan seamlessly connects the living and kitchen, creating a warm and inviting atmosphere for everyday living or entertaining guests. The kitchen boasts modern updates and a sleek, bright white design. Equipped with SS appliances and ample cabinet space, it is a chef's delight. Enjoy preparing delicious meals while socializing with loved ones or hosting dinner parties. The upstairs unit comprises two bedrooms, providing a peaceful retreat for rest and relaxation. The bathroom is conveniently located, serving both bedrooms and featuring contemporary fixtures and finishes. Additionally, there is a versatile loft space that can be utilized as a home office, study area, or even a cozy reading room. Outside the back deck provides an outdoor oasis with a private and serene setting, perfect for unwinding after a long day. The downstairs unit is a self-contained living space with a private entrance. Inside, you will find a comfortable living area that seamlessly flows into the dining and kitchen. The library styled bedroom offers a tranquil retreat, and the full bathroom features modern fixtures and a refreshing aesthetic. The walk-in closet provides ample storage space, and the in-unit laundry facilities offer added convenience. Plus the location can't be beat! A short distance to the shops and restaurants on Highland Ave & Virginia Ave, Ponce City Market, the Beltline, Piedmont Park, and so much more! Don't miss the opportunity to make this home your own! List price does not include furnishings. Contact us today for the furniture Bill of Sale, access to past rental numbers, and to schedule a viewing! Property is Zoned RG2- low density multifamily.
Closed
Street View
$899,000
946 Greenwood Ave NE, Atlanta, GA 30306
3beds
2,238sqft
Single Family Residence
Built in 1945
10,018 Square Feet Lot
$1,070,400 Zestimate®
$402/sqft
$4,568 Estimated rent
Home value
$1,070,400
$995,000 - $1.16M
$4,568/mo
Zestimate® history
Owner options
List your home for rent
$4,568/mo
Rent Zestimate®
Find your next renter with Zillow Rental Manager. Plus, with online applications, you can quickly screen prospective tenants – for free.
$4,568/mo
Rent Zestimate®
Refinance and save
$5,475/mo
Est. payment
Refinancing to a lower rate could help reduce your monthly payments and save thousands over the life of the loan.
$5,475/mo
Est. payment
Explore your selling options
Work with a Zillow partner agent
Leverage their expertise and Zillow's premium Showcase listings to get your home seen by more buyers.
Get startedList with your own agent
Get your home in front of millions of buyers by listing it on Zillow.
Learn how to do itSell it yourself
Take full control of how buyers see your home on Zillow by listing For Sale by Owner (FSBO).
List your homeWhat's special
Zillow last checked:
Listing updated:
Listed by:
Rosanne Dorfman 404-200-2659,
Bolst, Inc.
Bought with:
Non Mls Salesperson, 288341
Non-Mls Company
Source: GAMLS,MLS#: 10165762
Facts & features
Interior
Bedrooms & bathrooms
- Bedrooms: 3
- Bathrooms: 2
- Full bathrooms: 2
- Main level bathrooms: 1
- Main level bedrooms: 2
Rooms
- Room types: Foyer, Bonus Room, Loft
Kitchen
- Features: Breakfast Area, Breakfast Bar, Kitchen Island, Pantry, Second Kitchen, Solid Surface Counters
Heating
- Natural Gas, Forced Air
Cooling
- Electric, Ceiling Fan(s), Central Air
Appliances
- Included: Dryer, Washer, Dishwasher, Disposal, Microwave, Oven/Range (Combo), Refrigerator
- Laundry: Other
Features
- High Ceilings, Double Vanity, Entrance Foyer, Walk-In Closet(s), In-Law Floorplan, Master On Main Level, Roommate Plan
- Flooring: Hardwood
- Basement: Bath Finished,Exterior Entry,Finished,Full
- Has fireplace: No
- Common walls with other units/homes: No Common Walls
Interior area
- Total structure area: 2,238
- Total interior livable area: 2,238 sqft
- Finished area above ground: 2,238
- Finished area below ground: 0
Property
Parking
- Parking features: Off Street
Features
- Levels: Two
- Stories: 2
- Patio & porch: Deck, Patio
- Exterior features: Other
- Fencing: Back Yard,Fenced,Privacy,Wood
- Body of water: None
Lot
- Size: 10,018 Square Feet
- Features: Private
Details
- Parcel number: 14 001600040231
- Special conditions: Investor Owned
Construction
Type & style
- Home type: SingleFamily
- Architectural style: Bungalow/Cottage,Craftsman
- Property subtype: Single Family Residence
Materials
- Other
- Foundation: Block
- Roof: Composition
Condition
- Resale
- New construction: No
- Year built: 1945
Utilities & green energy
- Sewer: Public Sewer
- Water: Public
- Utilities for property: Electricity Available, High Speed Internet, Natural Gas Available, Sewer Available, Phone Available, Cable Available, Water Available
Green energy
- Energy efficient items: Thermostat
- Water conservation: Low-Flow Fixtures
Community & HOA
Community
- Features: Park, Sidewalks, Street Lights, Near Public Transport, Walk To Schools, Near Shopping
- Security: Smoke Detector(s), Carbon Monoxide Detector(s), Open Access
- Subdivision: Virginia Highland
HOA
- Has HOA: No
- Services included: None
Location
- Region: Atlanta
Financial & listing details
- Price per square foot: $402/sqft
- Tax assessed value: $945,000
- Annual tax amount: $11,359
- Date on market: 6/1/2023
- Cumulative days on market: 114 days
- Listing agreement: Exclusive Right To Sell
- Electric utility on property: Yes
Price history
| Date | Event | Price |
|---|---|---|
| 10/5/2023 | Sold | $899,000$402/sqft |
Source:  GAMLS #10165762 Report a problem GAMLS #10165762 Report a problem | ||
| 9/16/2023 | Pending sale | $899,000$402/sqft |
Source: GAMLS #10165907 Report a problem | ||
| 6/1/2023 | Listed for sale | $899,000+31.2%$402/sqft |
Source: GAMLS #10165762 Report a problem | ||
| 5/1/2019 | Listing removed | $3,895$2/sqft |
Source: Keller Williams Realty #8499392 Report a problem | ||
| 3/19/2019 | Price change | $3,895-0.1%$2/sqft |
Source: Keller Williams Realty #8499392 Report a problem | ||
| 1/10/2019 | Price change | $3,900-4.9%$2/sqft |
Source: Keller Williams Realty #8499392 Report a problem | ||
| 12/20/2018 | Listed for rent | $4,100$2/sqft |
Source: Keller Williams Realty #8499392 Report a problem | ||
| 10/30/2018 | Sold | $685,000-1.4%$306/sqft |
Source:  FMLS GA #6068011 Report a problem FMLS GA #6068011 Report a problem | ||
| 10/3/2018 | Pending sale | $695,000$311/sqft |
Source: Keller Williams Realty Cityside #6068011 Report a problem | ||
| 9/6/2018 | Listed for sale | $695,000+87.8%$311/sqft |
Source: Keller Williams Rlty Cityside #8447768 Report a problem | ||
| 9/26/2013 | Sold | $370,000-3.9%$165/sqft |
Source: FMLS GA #5179784 Report a problem | ||
| 8/26/2013 | Pending sale | $385,000$172/sqft |
Source: PalmerHouse Properties #5179784 Report a problem | ||
| 8/17/2013 | Price change | $385,000-1%$172/sqft |
Source: PalmerHouse Properties #5179784 Report a problem | ||
| 7/18/2013 | Listed for sale | $389,000+15.6%$174/sqft |
Source: Thomas Ramon Realty @Palmer House Properties Report a problem | ||
| 3/5/2010 | Sold | $336,600+601.3%$150/sqft |
Source: Public Record Report a problem | ||
| 1/27/1997 | Sold | $48,000$21/sqft |
Source: Public Record Report a problem | ||
Public tax history
| Year | Property taxes | Tax assessment |
|---|---|---|
| 2025 | $13,179 +4% | $378,000 +5.1% |
| 2024 | $12,672 +19% | $359,600 +7.7% |
| 2023 | $10,651 -6.2% | $333,880 +19% |
| 2022 | $11,359 +2.9% | $280,680 +3% |
| 2021 | $11,038 -1% | $272,480 +1.2% |
| 2020 | $11,148 +103.2% | $269,280 -46% |
| 2019 | $5,486 | $499,040 +202.2% |
| 2018 | $5,486 | $165,120 +47% |
| 2017 | $5,486 +38.9% | $112,320 |
| 2016 | $3,951 +0% | $112,320 |
| 2015 | $3,950 +26% | $112,320 +14% |
| 2014 | $3,135 | $98,520 +1.9% |
| 2013 | -- | $96,640 -5.5% |
| 2012 | $4,543 | $102,240 |
| 2011 | -- | $102,240 |
| 2010 | $4,515 -7.7% | $102,240 -7% |
| 2009 | $4,893 -6.3% | $109,960 |
| 2008 | $5,221 +11.8% | $109,960 |
| 2007 | $4,669 | $109,960 |
Find assessor info on the county website
Neighborhood: Virginia Highland
Nearby homes
- $--1 bd1 ba800 sqft946 Greenwood Ave NE UNIT B, Atlanta, GA 30306Off Market
- $--2 bd1 ba1.4k sqft946 Greenwood Ave NE #A, Atlanta, GA 30306Off Market
- $936,8003 bd2 ba1.8k sqft940 Greenwood Ave NE, Atlanta, GA 30306Off Market
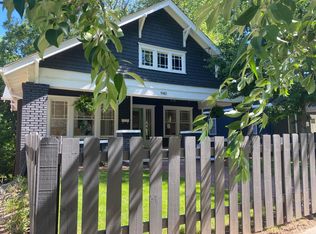
- $1,513,8005 bd4 ba3.6k sqft950 Greenwood Ave NE, Atlanta, GA 30306Off Market
- $--1 bd1 ba700 sqft940 Greenwood Ave NE UNIT B, Atlanta, GA 30306Off Market
- $--1 bd1 ba600 sqft936 Greenwood Ave NE #0, Atlanta, GA 30306Off Market
- $---- bd1 ba494 sqft954 Greenwood Ave NE APT 1, Atlanta, GA 30306Off Market
- $--1 bd1 ba408 sqft954 Greenwood Ave NE APT 4, Atlanta, GA 30306Off Market
Nearby schools
GreatSchools rating
- 9/10Virginia-Highland Elementary SchoolGrades: PK-5Distance: 0.5 mi
- 9/10David T Howard Middle SchoolGrades: 6-8Distance: 1.4 mi
- 9/10Midtown High SchoolGrades: 9-12Distance: 0.9 mi
Schools provided by the listing agent
- Elementary: Springdale Park
- Middle: David T Howard
- High: Midtown
Source: GAMLS. This data may not be complete. We recommend contacting the local school district to confirm school assignments for this home.
Get a cash offer in 3 minutes
Find out how much your home could sell for in as little as 3 minutes with a no-obligation cash offer.
Estimated market value
$1,070,400
Get a cash offer in 3 minutes
Find out how much your home could sell for in as little as 3 minutes with a no-obligation cash offer.
Estimated market value
$1,070,400
- Georgia
- Fulton County
- Atlanta
- 30306
- Virginia Highland
- 946 Greenwood Ave NE
Nearby cities
Nearby neighborhoods
Nearby zip codes
Other Atlanta Topics
