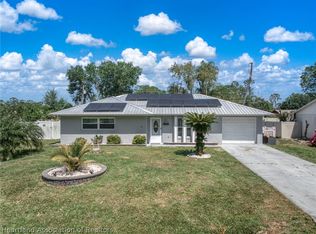
Welcome to this impressive 4-bedroom, 2-bath pool home offering nearly 2,500 square feet of living space, perfectly situated in the desirable Harder Hall neighborhood. Set on just under ¾ of an acre, this property is truly one of a kind, featuring an oversized main lot plus an additional lot behind the home, ideal for storage, hobbies, or future possibilities. From the street, you’ll immediately notice the great curb appeal. Inside, the home offers both a living room and a family room, providing plenty of space for everyday living and entertaining. The heart of the home is the large island kitchen, complete with granite countertops, soft-close cabinetry, and white appliances. A formal dining room sits just off the kitchen and living room, creating a seamless flow for gatherings. Down the hall, three guest bedrooms share a spacious guest bathroom, while the primary suite is generously sized and features an en-suite bathroom with a walk-in shower. A bonus room off the kitchen overlooks the backyard and pool area, making it the perfect flex space for a home office, playroom, or additional living area. Step outside to your own private backyard oasis, showcasing a beautiful pool, large covered patio area, and a fully fenced yard—ideal for relaxing or entertaining. A smaller storage shed adds extra convenience. The additional rear lot is a standout feature, offering direct road access, well irrigation, and a 24’ x 31’ metal garage building with 50-amp electric already in place, making boat, RV, or trailer storage effortless. The home also includes an attached 1-car garage with an automatic screen, along with newer double-pane windows throughout. This exceptional Harder Hall property combines space, functionality, and flexibility rarely available and ready to impress. Schedule your private showing today!
Sold for $410,000
$410,000
946 Grey Fox Ave, Sebring, FL 33875
4beds
2,423sqft
Single Family Residence
Built in 1985
0.72 Acres Lot
$404,900 Zestimate®
$169/sqft
$2,742 Estimated rent
Home value
$404,900
$344,000 - $478,000
$2,742/mo
Zestimate® history
Owner options
List your home for rent
$2,742/mo
Rent Zestimate®
Find your next renter with Zillow Rental Manager. Plus, with online applications, you can quickly screen prospective tenants – for free.
$2,742/mo
Rent Zestimate®
Refinance and save
$2,866/mo
Est. payment
Refinancing to a lower rate could help reduce your monthly payments and save thousands over the life of the loan.
$2,866/mo
Est. payment
Explore your selling options
Work with a Zillow partner agent
Leverage their expertise and Zillow's premium Showcase listings to get your home seen by more buyers.
Get startedList with your own agent
Get your home in front of millions of buyers by listing it on Zillow.
Learn how to do itSell it yourself
Take full control of how buyers see your home on Zillow by listing For Sale by Owner (FSBO).
List your homeWhat's special
Beautiful poolFully fenced yardGreat curb appealLarge island kitchenGranite countertopsPrivate backyard oasisSmaller storage shed
Zillow last checked:
Listing updated:
Listed by:
Eric Rhoades,
RE/MAX REALTY PLUS
Bought with:
Stacy Marie Casillas, 3466599
Florida Highlands Realty, LLC
Source: HFMLS,MLS#: 321698Originating MLS: Heartland Association Of Realtors
Facts & features
Interior
Bedrooms & bathrooms
- Bedrooms: 4
- Bathrooms: 2
- Full bathrooms: 2
Primary bedroom
- Level: Main
- Dimensions: 15 x 13
Bedroom 2
- Level: Main
- Dimensions: 12 x 12
Bedroom 4
- Level: Main
- Dimensions: 12 x 11
Primary bathroom
- Level: Main
- Dimensions: 6 x 9
Bathroom 2
- Level: Main
- Dimensions: 6 x 8
Bathroom 3
- Level: Main
- Dimensions: 12 x 11
Other
- Level: Main
- Dimensions: 15 x 30
Dining room
- Level: Main
- Dimensions: 13 x 11
Family room
- Level: Main
- Dimensions: 13 x 13
Garage
- Level: Main
- Dimensions: 15 x 23
Kitchen
- Level: Main
- Dimensions: 13 x 16
Living room
- Level: Main
- Dimensions: 20 x 18
Heating
- Central, Electric
Cooling
- Central Air, Electric
Appliances
- Included: Dryer, Dishwasher, Electric Water Heater, Microwave, Oven, Range, Refrigerator, Washer
Features
- Ceiling Fan(s), High Speed Internet, Window Treatments
- Flooring: Carpet, Tile
- Windows: Single Hung, Blinds
Interior area
- Total structure area: 2,796
- Total interior livable area: 2,423 sqft
Property
Parking
- Parking features: Garage, Garage Door Opener
- Garage spaces: 1
Features
- Levels: One
- Stories: 1
- Patio & porch: Rear Porch, Open, Patio
- Exterior features: Fence, Sprinkler/Irrigation, Patio, Shed, Workshop
- Pool features: In Ground
- Frontage length: 97
Lot
- Size: 0.72 Acres
Details
- Additional parcels included: ,,
- Parcel number: C01352803001900100
- Zoning description: R1A
- Special conditions: None
Construction
Type & style
- Home type: SingleFamily
- Architectural style: One Story
- Property subtype: Single Family Residence
Materials
- Block, Concrete, Stucco
- Roof: Metal
Condition
- Resale
- Year built: 1985
Utilities & green energy
- Sewer: None, Septic Tank
- Water: Public
- Utilities for property: High Speed Internet Available, Sewer Not Available
Community & HOA
HOA
- Has HOA: No
Location
- Region: Sebring
Financial & listing details
- Price per square foot: $169/sqft
- Tax assessed value: $293,127
- Annual tax amount: $2,009
- Date on market: 1/19/2026
- Cumulative days on market: 45 days
- Listing agreement: Exclusive Right To Sell
- Listing terms: Cash,Conventional,FHA,USDA Loan,VA Loan
- Road surface type: Paved
Price history
| Date | Event | Price |
|---|---|---|
| 3/20/2026 | Sold | $410,000$169/sqft |
Source: HFMLS #321698 Report a problem | ||
| 3/5/2026 | Pending sale | $410,000$169/sqft |
Source: HFMLS #321698 Report a problem | ||
| 2/19/2026 | Price change | $410,000-3.5%$169/sqft |
Source: HFMLS #321698 Report a problem | ||
| 1/19/2026 | Listed for sale | $425,000+2733.3%$175/sqft |
Source: HFMLS #321698 Report a problem | ||
| 2/28/2019 | Sold | $15,000+200%$6/sqft |
Source: Public Record Report a problem | ||
| 1/15/2008 | Sold | $5,000$2/sqft |
Source: Public Record Report a problem | ||
Public tax history
| Year | Property taxes | Tax assessment |
|---|---|---|
| 2025 | $2,072 +3.2% | $169,069 +2.9% |
| 2024 | $2,007 -0.5% | $164,304 +3% |
| 2023 | $2,018 +5.7% | $159,518 +6.6% |
| 2022 | $1,909 -0.4% | $149,581 +3% |
| 2021 | $1,917 +17.4% | $145,224 +13% |
| 2020 | $1,633 | $128,472 +2.3% |
| 2019 | $1,633 +2.3% | $125,584 +1194.7% |
| 2018 | $1,596 +874.2% | $9,700 +25% |
| 2017 | $164 +26.5% | $7,760 |
| 2016 | $130 -2.5% | $7,760 |
| 2015 | $133 -1.4% | $7,760 |
| 2014 | $135 | -- |
| 2013 | -- | -- |
| 2012 | -- | -- |
| 2011 | -- | -- |
| 2010 | -- | -- |
| 2009 | -- | -- |
| 2008 | -- | -- |
| 2007 | -- | -- |
| 2006 | -- | -- |
| 2005 | -- | -- |
| 2004 | -- | -- |
| 2003 | -- | -- |
| 2002 | -- | -- |
| 2001 | -- | -- |
| 2000 | -- | -- |
Find assessor info on the county website
Neighborhood: 33875
Nearby homes
- $146,6364 bd2 ba2.2k sqft946 Grey Fox Ave, Sebring, FL 33875Off Market
- $222,2002 bd2 ba1.4k sqft1213 Garland Ave, Sebring, FL 33875Off Market
- $300,0002 bd2 ba1.2k sqft942 Grey Fox Ave, Sebring, FL 33875Sold
- $200,9002 bd2 ba1.2k sqft943 Galaxy Ave, Sebring, FL 33875Off Market
- $239,2003 bd2 ba1.7k sqft939 Galaxy Ave, Sebring, FL 33875Off Market
- $249,9002 bd2 ba1.3k sqft1211 Garland Ave, Sebring, FL 33875Sold
- $216,7003 bd2 ba2k sqft4808 Lake Haven Blvd, Sebring, FL 33875Off Market
- $261,7003 bd2 ba1.5k sqft1210 Garland Ave, Sebring, FL 33875Off Market
Nearby schools
GreatSchools rating
- 6/10Cracker Trail Elementary SchoolGrades: K-5Distance: 3 mi
- 4/10Sebring Middle SchoolGrades: 6-8Distance: 3.8 mi
- 3/10Sebring High SchoolGrades: PK,9-12Distance: 3.6 mi
Get a cash offer in 3 minutes
Find out how much your home could sell for in as little as 3 minutes with a no-obligation cash offer.
Estimated market value
$404,900
Get a cash offer in 3 minutes
Find out how much your home could sell for in as little as 3 minutes with a no-obligation cash offer.
Estimated market value
$404,900
- Florida
- Highlands County
- Sebring
- 33875
- 946 Grey Fox Ave
