Welcome to this stunning home in desirable Apex! This property offers an open floor plan, stylish upgrades, fresh new paint, some areas with brand-new carpet, and has been professionally cleaned, plus a generously sized yard ideal for gatherings and outdoor living. Located just minutes from parks, shopping, dining, and major routes, it combines comfort, convenience, and charm in one exceptional package. Enjoy the best of outdoor recreation with the American Tobacco Trail and Jordan Lake just minutes away.
Sold for $525,000
$525,000
946 Haybeck Ln, Apex, NC 27523
3beds
2,684sqft
Townhouse, Residential
Built in 2021
3,049 Square Feet Lot
$524,900 Zestimate®
$196/sqft
$2,627 Estimated rent
Home value
$524,900
$499,000 - $551,000
$2,627/mo
Zestimate® history
Owner options
List your home for rent
$2,627/mo
Rent Zestimate®
Find your next renter with Zillow Rental Manager. Plus, with online applications, you can quickly screen prospective tenants – for free.
$2,627/mo
Rent Zestimate®
Refinance and save
$3,315/mo
Est. payment
Refinancing to a lower rate could help reduce your monthly payments and save thousands over the life of the loan.
$3,315/mo
Est. payment
Explore your selling options
Work with a Zillow partner agent
Leverage their expertise and Zillow's premium Showcase listings to get your home seen by more buyers.
Get startedList with your own agent
Get your home in front of millions of buyers by listing it on Zillow.
Learn how to do itSell it yourself
Take full control of how buyers see your home on Zillow by listing For Sale by Owner (FSBO).
List your homeWhat's special
Stylish upgradesOpen floor planFresh new paintBrand-new carpet
Zillow last checked:
Listing updated:
Listed by:
Kenji Ye 919-597-1879,
HHome Realty LLC
Bought with:
Kenji Ye, 323747
HHome Realty LLC
Source: Doorify MLS,MLS#: 10157651
Facts & features
Interior
Bedrooms & bathrooms
- Bedrooms: 3
- Bathrooms: 3
- Full bathrooms: 2
- 1/2 bathrooms: 1
Heating
- Forced Air
Cooling
- Central Air, Dual
Appliances
- Included: Cooktop, Dishwasher, Electric Oven, Refrigerator
Features
- Flooring: Carpet, Laminate
Interior area
- Total structure area: 2,684
- Total interior livable area: 2,684 sqft
- Finished area above ground: 2,684
- Finished area below ground: 0
Property
Parking
- Total spaces: 4
- Parking features: Garage, Open
- Garage spaces: 2
- Uncovered spaces: 2
Features
- Levels: Two
- Stories: 2
- Has view: Yes
Lot
- Size: 3,049 Square Feet
Details
- Parcel number: 072202773750000 0468267
- Zoning: PUD-C
- Special conditions: Standard
Construction
Type & style
- Home type: Townhouse
- Architectural style: Traditional, Transitional
- Property subtype: Townhouse, Residential
Materials
- Fiber Cement
- Foundation: Slab
- Roof: Shingle
Condition
- New construction: No
- Year built: 2021
Details
- Builder name: Taylor Morrison
Utilities & green energy
- Sewer: Public Sewer
- Water: Public
Community & HOA
Community
- Subdivision: Townes at Westford
HOA
- Has HOA: Yes
- Amenities included: Insurance
- Services included: Insurance
- HOA fee: $138 monthly
- Additional fee info: Second HOA Fee $675 Annually
Location
- Region: Apex
Financial & listing details
- Price per square foot: $196/sqft
- Tax assessed value: $572,884
- Annual tax amount: $5,021
- Date on market: 4/4/2026
Price history
| Date | Event | Price |
|---|---|---|
| 6/18/2026 | Sold | $525,000-3.1%$196/sqft |
Source:  Doorify MLS #10157651 Report a problem Doorify MLS #10157651 Report a problem | ||
| 5/4/2026 | Pending sale | $542,000$202/sqft |
Source: Doorify MLS #10157651 Report a problem | ||
| 4/21/2026 | Price change | $542,000-1.5%$202/sqft |
Source: Doorify MLS #10157651 Report a problem | ||
| 4/4/2026 | Listed for sale | $550,000+50.7%$205/sqft |
Source: Doorify MLS #10157651 Report a problem | ||
| 5/27/2020 | Sold | $365,000-1.1%$136/sqft |
Source: Public Record Report a problem | ||
| 4/21/2020 | Price change | $369,108-1.5%$138/sqft |
Source: Taylor Morrison Report a problem | ||
| 4/7/2020 | Listed for sale | $374,908$140/sqft |
Source: Taylor Morrison Report a problem | ||
Public tax history
| Year | Property taxes | Tax assessment |
|---|---|---|
| 2025 | $5,022 +2.3% | $572,884 |
| 2024 | $4,910 +10% | $572,884 +41.4% |
| 2023 | $4,464 +6.5% | $405,105 |
| 2022 | $4,191 +4% | $405,105 |
| 2021 | $4,031 | $405,105 |
| 2020 | -- | $405,105 +462.6% |
| 2019 | -- | $72,000 |
Find assessor info on the county website
Neighborhood: 27523
Nearby homes
- $526,5003 bd3 ba2.5k sqft944 Haybeck Ln, Apex, NC 27523Off Market
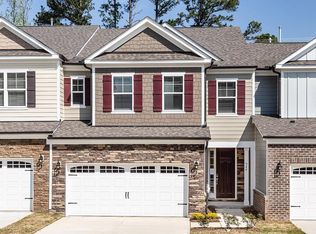
- $517,6003 bd4 ba2.3k sqft952 Haybeck Ln, Apex, NC 27523Off Market

- $594,0003 bd3 ba2.4k sqft938 Haybeck Ln, Apex, NC 27523Sold

- $561,0003 bd3 ba2.5k sqft954 Haybeck Ln, Apex, NC 27523Off Market
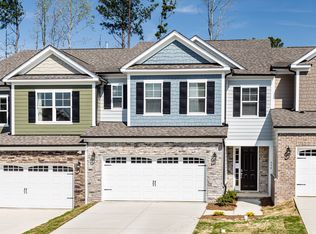
- $530,4003 bd3 ba2.5k sqft936 Haybeck Ln, Apex, NC 27523Off Market
- $565,9003 bd3 ba2.7k sqft956 Haybeck Ln, Apex, NC 27523Off Market
- $2,5954 bd4 ba2.6k sqft943 Haybeck Ln, Apex, NC 27523For Rent
- $560,900-- bd2 ba2.6k sqft934 Haybeck Ln, Apex, NC 27523Off Market
Nearby schools
GreatSchools rating
- 9/10Salem ElementaryGrades: PK-5Distance: 3.3 mi
- 10/10Salem MiddleGrades: 6-8Distance: 3.4 mi
- 10/10Green Level High SchoolGrades: 9-12Distance: 1.7 mi
Schools provided by the listing agent
- Elementary: Wake - Salem Elementary
- Middle: Wake - Salem Middle
- High: Wake - Green Level High School
Source: Doorify MLS. This data may not be complete. We recommend contacting the local school district to confirm school assignments for this home.
Get a cash offer in 3 minutes
Find out how much your home could sell for in as little as 3 minutes with a no-obligation cash offer.
Estimated market value
$524,900
Get a cash offer in 3 minutes
Find out how much your home could sell for in as little as 3 minutes with a no-obligation cash offer.
Estimated market value
$524,900
- North Carolina
- Wake County
- Apex
- 27523
- 946 Haybeck Ln
Nearby cities
Nearby zip codes
Other Apex Topics
