Skip main navigation
Off market
  • $310,500

    946 Herbert St, Philadelphia, PA 19124

    4beds
    2baths
    1,672sqft
    SingleFamily
    Built in 1920
    3,920 Square Feet Lot
    $310,500 Zestimate®
    $186/sqft
    $2,295 Estimated rent

    Home value

    $310,500

    $289,000 - $332,000

    $2,295/mo

    Zestimate® history
    Loading
    Loading...

    Owner options

    List your home for rent

    $2,295/mo

    Rent Zestimate®

    Find your next renter with Zillow Rental Manager. Plus, with online applications, you can quickly screen prospective tenants – for free.

    Learn more

    $2,295/mo

    Rent Zestimate®

    Refinance and save

    $1,904/mo

    Est. payment

    Refinancing to a lower rate could help reduce your monthly payments and save thousands over the life of the loan.

    See today's rates

    $1,904/mo

    Est. payment

    Explore your selling options

    Work with a Zillow partner agent

    Leverage their expertise and Zillow's premium Showcase listings to get your home seen by more buyers.

    Get started

    List with your own agent

    Get your home in front of millions of buyers by listing it on Zillow.

    Learn how to do it

    Sell it yourself

    Take full control of how buyers see your home on Zillow by listing For Sale by Owner (FSBO).

    List your home

    What's special

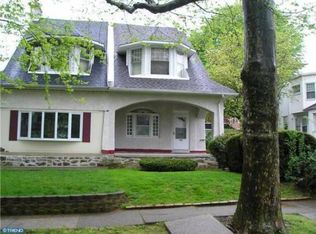
    Presenting 946 Herbert Street, located on one of the most desirable tree lined streets in Northwood. As soon as you walk onto the property you will be engaged with beautiful landscape gardens leading the way to your open porch welcoming you home. Upon entering, you step into an oasis of charm, character and so many architectural details throughout. The living room features a wood burning fireplace, crown molding, ceiling fan and wood floors. Gorgeous french doors with side panels lead into a formal dining room with coffered ceiling , chair rail and wood floors . Enter the kitchen through a swing door, or the back stairs, which features wood cabinets, stainless steel appliances, garbage disposal, gas cooking, ceiling fan, tile floor, breakfast bar with pendant lights and access to the backyard and basement. The second floor of this home features a master bedroom with sitting room, built-in bookcases , wood floors, walk-in closet, ceiling fan and access to the full hall bath. The other two good sized bedrooms on this level both have wood floors, ceiling fans and closets. One of the bedrooms has a stained glass window, an original feature of many area houses built in the same period. The hall bath features a tub/shower combination, tile floor and a subway tile half wall. The third floor is a private retreat, recently updated by the current owner to expand the ceiling height and create a spacious bonus room, perfect for a home office or bedroom. This room features architectural half moon windows, laminate flooring, built-in shelving, coffered ceiling, recessed lighting and a deep sized closet. The partially-finished basement level features a large walkout finished space with a built-in credenza, linoleum floor, recessed lighting, three storage closets and a full bath with a stall shower. The unfinished portion encompasses the laundry area with utility sink, mechanicals, two walk-in closets and a workshop area. Beyond this area is an unfinished space under the front porch used for storage. The exterior rear of this residence is perfect for entertaining with large open spaces, slate patio and separate grilling area with gardening work area and storage shed. Many perennial gardens have been lovingly planted and maintained to enrich the beauty of this home. One year HSA home warranty included! 2020-07-23

    This property is off market, which means it's not currently listed for sale or rent on Zillow. This may be different from what's available on other websites or public sources.

    Facts & features

    Interior

    Bedrooms & bathrooms
    • Bedrooms: 4
    • Bathrooms: 2
    Heating
    • Radiant, Gas
    Cooling
    • None
    Features
    • Flooring: Hardwood
    • Basement: Finished
    Interior area
    • Total interior livable area: 1,672 sqft
    • Finished area below ground: 0

    Property

    Accessibility
    • Accessibility features: 2+ Access Exits
    Features
    • Exterior features: Brick
    • Has view: Yes
    • View description: Territorial
    Lot
    • Size: 3,920 sqft
    Details
    • Parcel number: 233030800
    • Special conditions: Standard

    Construction

    Type & style
    • Home type: SingleFamily
    • Architectural style: Traditional, Craftsman
    Materials
    • Roof: Other
    Condition
    • Year built: 1920

    Community & neighborhood

    Location
    • Region: Philadelphia
    • Municipality: PHILADELPHIA

    Other

    Other facts
    • Heating: Radiant
    • StoriesTotal: 2.5
    • HeatingYN: true
    • CoolingYN: true
    • ArchitecturalStyle: Traditional, Craftsman
    • Cooling: Window Unit(s)
    • SpecialListingConditions: Standard
    • ConstructionMaterials: Masonry
    • ParkingFeatures: On Street
    • BelowGradeFinishedArea: 0
    • AccessibilityFeatures: 2+ Access Exits
    • Basement: Y
    • MlsStatus: ACTIVE UNDER CONTRACT
    • Municipality: PHILADELPHIA

    Price history

    DateEventPrice
    7/31/2020Sold$225,000$135/sqft
    Source: Public Record Report a problem
    6/12/2020Pending sale$225,000$135/sqft
    Source: BHHS Fox & Roach-Jenkintown #PAPH893372 Report a problem
    6/6/2020Listed for sale$225,000$135/sqft
    Source: BHHS Fox & Roach-Jenkintown #PAPH893372 Report a problem
    6/3/2020Pending sale$225,000$135/sqft
    Source: BHHS Fox & Roach-Jenkintown #PAPH893372 Report a problem
    6/2/2020Listed for sale$225,000$135/sqft
    Source: BHHS Fox & Roach-Jenkintown #PAPH893372 Report a problem
    5/23/2020Pending sale$225,000$135/sqft
    Source: BHHS Fox & Roach Jenkintown Home Marketing Center #PAPH893372 Report a problem
    5/19/2020Listed for sale$225,000+26.4%$135/sqft
    Source: BHHS Fox & Roach-Jenkintown #PAPH893372 Report a problem
    8/6/2014Sold$178,000-5.3%$106/sqft
    Source: Public Record Report a problem
    4/18/2014Listing removed$187,900$112/sqft
    Source: RE/MAX ACCESS #6271917 Report a problem
    4/11/2014Price change$187,900-1.1%$112/sqft
    Source: RE/MAX ACCESS #6271917 Report a problem
    8/30/2013Listed for sale$190,000-17.4%$114/sqft
    Source: RE/MAX ACCESS #6271917 Report a problem
    4/27/2008Listing removed$229,900$138/sqft
    Source: eWebEngine Report a problem
    1/18/2008Listed for sale$229,900$138/sqft
    Source: eWebEngine #5243963 Report a problem

    Public tax history

    YearProperty taxesTax assessment
    2025$4,488 +38.7%$320,600 +38.7%
    2024$3,235 $231,100
    2023$3,235 +36%$231,100
    2022$2,378 --
    2021$2,378 +4.2%--
    2018$2,282 +32.5%--
    2017$1,722 -24.6%--
    2016$2,283 --
    2015$2,283 --
    2014$2,283 +4.5%$163,100 +854.5%
    2012$2,186 $17,088
    2011-- $17,088
    2010-- $17,088
    2009-- $17,088
    2008-- $17,088
    2007-- $17,088
    2006-- $17,088
    2005-- $17,088
    2004-- $17,088
    2003-- $17,088 +4.1%
    2002-- $16,416
    2000-- $16,416
    1999-- $16,416

    Find assessor info on the county website

    Neighborhood: Northwood

    Nearby schools

    GreatSchools rating
    Schools provided by the listing agent
    • District: THE SCHOOL DISTRICT OF PHILADELPHIA

    Source: The MLS. This data may not be complete. We recommend contacting the local school district to confirm school assignments for this home.

    Get a cash offer in 3 minutes
    Find out how much your home could sell for in as little as 3 minutes with a no-obligation cash offer.
    Estimated market value
    $310,500
    Get a cash offer in 3 minutes
    Find out how much your home could sell for in as little as 3 minutes with a no-obligation cash offer.
    Estimated market value
    $310,500