Skip main navigation
Off market
  • $584,100

    946 Highland Ave #22, Dunedin, FL 34698

    2beds
    1,625sqft
    Townhouse
    Built in 2020
    1.03 Acres Lot
    $584,100 Zestimate®
    $359/sqft
    $3,615 Estimated rent

    Home value

    $584,100

    $532,000 - $643,000

    $3,615/mo

    Zestimate® history
    Loading
    Loading...

    Owner options

    List your home for rent

    $3,615/mo

    Rent Zestimate®

    Find your next renter with Zillow Rental Manager. Plus, with online applications, you can quickly screen prospective tenants – for free.

    Learn more

    $3,615/mo

    Rent Zestimate®

    Refinance and save

    $4,337/mo

    Est. payment

    Refinancing to a lower rate could help reduce your monthly payments and save thousands over the life of the loan.

    See today's rates

    $4,337/mo

    Est. payment

    Explore your selling options

    Work with a Zillow partner agent

    Leverage their expertise and Zillow's premium Showcase listings to get your home seen by more buyers.

    Get started

    List with your own agent

    Get your home in front of millions of buyers by listing it on Zillow.

    Learn how to do it

    Sell it yourself

    Take full control of how buyers see your home on Zillow by listing For Sale by Owner (FSBO).

    List your home

    What's special

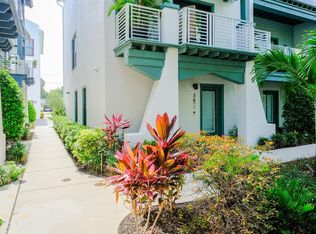
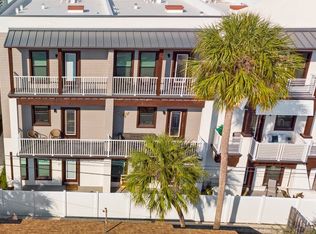
    The Honeymoon floor plan is a New Construction, 3 story 2 Bed/Den Townhome , is one of 4 models available in Gramercy Court, a New Townhome Project in the heart of downtown Dunedin and built by Icon Residential. This home will feature Mohawk Classic Plank Engineered Floors in select areas, 10' Ceilings on main level, open design concept with a Porch and a Balcony. This home also includes Quartz Counters, Stainless Steel Appliances and Premium Mohawk 12x24 Ceramic Tile. Semi-custom finish selections are available. Gramercy Court will feature an authentic Anglo Caribbean architectural style of historic downtown Dunedin & is designed around a central courtyard with 2 large oak trees. Gramercy Court will feature 48 and modern townhomes ranging in size from 1,625 square feet to over 2,260 square feet. The 3-story townhome will feature 2 car garages, balconies, and 10' ceilings. Gramercy Court will also offer packages for optional elevators, home automation, and wireless security and locking. Conveniently located South of Skinner Blvd. and just north of Main St. Gramercy Court offers incredible convenience and accessibility to the best shopping and dining Downtown Dunedin has to offer.

    This property is off market, which means it's not currently listed for sale or rent on Zillow. This may be different from what's available on other websites or public sources.
    Originating MLS: Tampa

    Facts & features

    Interior

    Bedrooms & bathrooms
    • Bedrooms: 2
    • Bathrooms: 3
    • Full bathrooms: 2
    • 1/2 bathrooms: 1
    Appliances
    • Laundry: Inside
    Features
    • Open Floorplan, Walk-In Closet(s), Kitchen/Family Room Combo, Living Room/Dining Room Combo, Solid Surface Counters, In Wall Pest System
    Interior area
    • Structure area source: Builder
    • Total interior livable area: 1,625 sqft

    Property

    Parking
    • Parking features: Garage - Attached, Off-street, On-street
    Features
    • Levels: Three Or More
    • Exterior features: Stucco, Cement / Concrete
    • Has view: Yes
    • View description: City
    Lot
    • Size: 1.03 Acres
    • Features: In City Limits
    Details
    • Parcel number: 272815393490000220

    Construction

    Type & style
    • Home type: SingleFamily
    • Architectural style: Contemporary
    • Property subtype: Townhouse
    Materials
    • masonry
    Condition
    • Under Construction
    • Year built: 2020
    Details
    • Builder model: Honeymoon
    • Builder name: ICON Residential

    Utilities & green energy

    • Water: Public
    • Utilities for property: Electricity Connected

    Community & HOA

    Community
    • Subdivision: GRAMERCY COURT
    HOA
    • Has HOA: Yes
    • Services included: Maintenance Grounds, Trash, Maintenance Exterior, Sewer, Water, Private Road, Escrow Reserves Fund
    • HOA fee: $354 monthly
    Location
    • Region: Dunedin

    Financial & listing details

    • Price per square foot: $359/sqft
    • Tax assessed value: $497,043
    • Annual tax amount: $5,717
    • Listing terms: Cash, Conventional, VA Loan
    • Ownership: Fee Simple

    Price history

    DateEventPrice
    4/14/2020Sold$338,750+7.6%$208/sqft
    Source: Public Record Report a problem
    11/11/2019Listing removed$314,900$194/sqft
    Source: CRESTVIEW REALTY GROUP LLC #T2856961 Report a problem
    10/3/2019Pending sale$314,900$194/sqft
    Source: CRESTVIEW REALTY GROUP LLC #T2856961 Report a problem
    10/3/2019Listed for sale$314,900$194/sqft
    Source: CRESTVIEW REALTY GROUP LLC #T2856961 Report a problem

    Public tax history

    YearProperty taxesTax assessment
    2025$5,717 +5.7%$366,302 +2.9%
    2024$5,408 +1.5%$355,979 +3%
    2023$5,329 +2.8%$345,611 +3%
    2022$5,187 -1.4%$335,545 +3%
    2021$5,260 +1022.5%$325,772 +1956.8%
    2020$469 +2.4%$15,839 +10%
    2019$458 $14,399 -66.1%
    2018$458 +2.2%$42,500 +257.1%
    2017$448 $11,900
    Find assessor info on the county website

    Neighborhood: Downtown

    Nearby schools

    GreatSchools rating
    Get a cash offer in 3 minutes
    Find out how much your home could sell for in as little as 3 minutes with a no-obligation cash offer.
    Estimated market value
    $584,100
    Get a cash offer in 3 minutes
    Find out how much your home could sell for in as little as 3 minutes with a no-obligation cash offer.
    Estimated market value
    $584,100