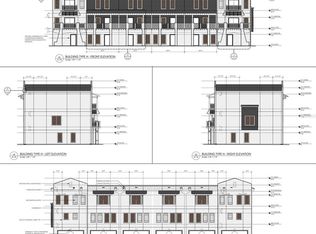
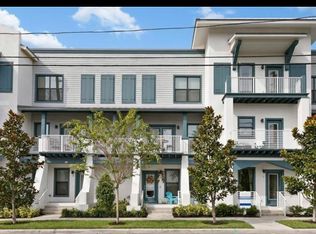
Pre-Construction. To be built. Welcome to Gramercy Court in the heart of Dunedin! Pre-construction. To be built. Live the laid-back downtown Dunedin lifestyle in this tastefully designed 3 bed, 3 1/2 bath, 3-story Anglo Caribbean style townhome. The ROOKER floor plan has just under 2,300 square feet of living space and is equipped with a 2-car garage, an optional elevator, double pane impact glass windows, natural gas appliances, and a tankless water heater. 10' Ceilings on the main level & open concept design make this property perfect for lounging or entertaining. Relax and enjoy daily sunrise & sunset views from your 2nd or 3rd story balconies that overlook downtown Dunedin and St. Joseph Sound. Conveniently located south of Skinner Blvd and just north of Main Street, Gramercy Court offers incredible convenience and accessibility to the best shopping and dining that Downtown Dunedin has to offer. Outdoor enthusiasts rejoice as this community is a short walk from the Pinellas Trail which stretches from Tarpon Springs in the north to downtown St. Petersburg in the south, passing through the towns of Palm Harbor, Dunedin, Clearwater, Largo, Seminole, South Pasadena, and Gulfport. Dunedin is home to several beaches, including Dunedin Causeway, Honeymoon Island, and Caladesi Island State Park, which is consistently rated among the best beaches in the world. Dunedin is one of the few open waterfront communities from Sarasota to Cedar Key where buildings do not completely obscure the view of the Intracoastal Waterway and the Gulf of Mexico beyond. Don't miss out on this opportunity to live the downtown Dunedin lifestyle, schedule your appointment to see this model today! Interior listing photos are of the SAND KEY model unit.
Sold for $712,310
$712,310
946 Highland Ave #61, Dunedin, FL 34698
3beds
2,279sqft
Townhouse
Built in 2022
880 Square Feet Lot
$800,900 Zestimate®
$313/sqft
$4,236 Estimated rent
Home value
$800,900
$737,000 - $873,000
$4,236/mo
Zestimate® history
Owner options
List your home for rent
$4,236/mo
Rent Zestimate®
Find your next renter with Zillow Rental Manager. Plus, with online applications, you can quickly screen prospective tenants – for free.
$4,236/mo
Rent Zestimate®
Refinance and save
$5,222/mo
Est. payment
Refinancing to a lower rate could help reduce your monthly payments and save thousands over the life of the loan.
$5,222/mo
Est. payment
Explore your selling options
Work with a Zillow partner agent
Leverage their expertise and Zillow's premium Showcase listings to get your home seen by more buyers.
Get startedList with your own agent
Get your home in front of millions of buyers by listing it on Zillow.
Learn how to do itSell it yourself
Take full control of how buyers see your home on Zillow by listing For Sale by Owner (FSBO).
List your homeWhat's special
Zillow last checked:
Listing updated:
Listed by:
John Mckinnon 941-320-3673,
RE/MAX ALLIANCE GROUP 813-259-0000,
James RAMOS 813-786-7861,
RE/MAX ALLIANCE GROUP
Bought with:
Bonnie Brooks, 535637
HOMEFRONT REALTY
Source: Stellar MLS,MLS#: T3292506 Originating MLS: Tampa
Originating MLS: Tampa
Facts & features
Interior
Bedrooms & bathrooms
- Bedrooms: 3
- Bathrooms: 4
- Full bathrooms: 3
- 1/2 bathrooms: 1
Primary bedroom
- Level: Third
- Dimensions: 16x15
Bedroom 2
- Level: First
- Dimensions: 11x12
Kitchen
- Level: Second
- Dimensions: 14x13
Living room
- Level: Second
- Dimensions: 16x16
Heating
- Central
Cooling
- Central Air
Appliances
- Included: Dishwasher, Ice Maker, Microwave, Range, Refrigerator, Tankless Water Heater
Features
- High Ceilings, Kitchen/Family Room Combo, Living Room/Dining Room Combo
- Flooring: Carpet, Ceramic Tile, Tile, Vinyl
- Has fireplace: No
Interior area
- Total interior livable area: 2,279 sqft
Property
Parking
- Total spaces: 2
- Parking features: Garage Faces Rear
- Attached garage spaces: 2
- Details: Garage Dimensions: 20x20
Features
- Levels: Three Or More
- Stories: 3
- Patio & porch: Covered
- Exterior features: Awning(s), Balcony, Sidewalk
- Has view: Yes
- View description: City
Lot
- Size: 880 Square Feet
- Features: Cleared, City Lot, In County, Near Marina
- Residential vegetation: Trees/Landscaped
Details
- Parcel number: 272815393550000610
- Special conditions: None
Construction
Type & style
- Home type: Townhouse
- Architectural style: Contemporary
- Property subtype: Townhouse
Materials
- Block
- Foundation: Slab
- Roof: Metal
Condition
- Pre-Construction
- New construction: Yes
- Year built: 2022
Utilities & green energy
- Sewer: Public Sewer
- Water: Public
- Utilities for property: BB/HS Internet Available
Community & HOA
Community
- Features: Golf Carts OK
- Pet fee: $0 monthly
- Subdivision: HIGHLAND TWNHMS
HOA
- Has HOA: Yes
- Services included: Reserve Fund, Maintenance Structure, Maintenance Grounds, Manager, Pest Control, Sewer, Trash, Water
- HOA fee: $365 monthly
- HOA name: Condominium Associates / Delia Caride
- HOA phone: 813-341-0943
Location
- Region: Dunedin
Financial & listing details
- Price per square foot: $313/sqft
- Tax assessed value: $755,401
- Annual tax amount: $850
- Date on market: 3/1/2021
- Cumulative days on market: 88 days
- Listing terms: Cash,Conventional
- Ownership: Fee Simple
- Total actual rent: 0
- Road surface type: Paved, Asphalt
Price history
| Date | Event | Price |
|---|---|---|
| 7/28/2023 | Sold | $712,310+13.3%$313/sqft |
Source:  Stellar MLS #T3292506 Report a problem Stellar MLS #T3292506 Report a problem | ||
| 5/29/2021 | Pending sale | $628,500$276/sqft |
Source: Stellar MLS #T3292506 Report a problem | ||
| 5/4/2021 | Price change | $628,500+1%$276/sqft |
Source:  RE/MAX International #T3292506 Report a problem RE/MAX International #T3292506 Report a problem | ||
| 4/8/2021 | Price change | $622,100+1%$273/sqft |
Source: RE/MAX International #T3292506 Report a problem | ||
| 3/1/2021 | Listed for sale | $615,900$270/sqft |
Source: RE/MAX Alliance Group #T3292506 Report a problem | ||
Public tax history
| Year | Property taxes | Tax assessment |
|---|---|---|
| 2024 | $12,991 +1145.8% | $755,401 +1169.6% |
| 2023 | $1,043 +21.9% | $59,500 +38.8% |
| 2022 | $855 +0.5% | $42,855 +10% |
| 2021 | $851 | $38,959 |
Find assessor info on the county website
Neighborhood: Downtown
Nearby homes
- $656,5313 bd4 ba2.2k sqft946 Highland Ave #66, Dunedin, FL 34698Sold
- $637,8123 bd4 ba1.9k sqft946 Highland Ave #63, Dunedin, FL 34698Sold
- $694,9003 bd4 ba2k sqft946 Highland Ave UNIT 10, Dunedin, FL 34698Off Market

- $710,2003 bd4 ba2k sqft946 Highland Ave UNIT 11, Dunedin, FL 34698Off Market
- $--3 bd4 ba1.9k sqft946 Highland Ave #946, Dunedin, FL 34698Off Market
- $709,2003 bd4 ba2k sqft946 Highland Ave #4, Dunedin, FL 34698Off Market
- $594,600-- bd-- ba1.8k sqft946 Highland Ave #5, Dunedin, FL 34698Off Market
- $849,7003 bd4 ba2.2k sqft946 Highland Ave #36, Dunedin, FL 34698Off Market
Nearby schools
GreatSchools rating
- 8/10San Jose Elementary SchoolGrades: PK-5Distance: 1.1 mi
- 9/10Dunedin Highland Middle SchoolGrades: 6-8Distance: 1.2 mi
- 5/10Dunedin High SchoolGrades: 9-12Distance: 1.4 mi
Schools provided by the listing agent
- Elementary: San Jose Elementary-PN
- Middle: Dunedin Highland Middle-PN
- High: Dunedin High-PN
Source: Stellar MLS. This data may not be complete. We recommend contacting the local school district to confirm school assignments for this home.
Get a cash offer in 3 minutes
Find out how much your home could sell for in as little as 3 minutes with a no-obligation cash offer.
Estimated market value
$800,900
Get a cash offer in 3 minutes
Find out how much your home could sell for in as little as 3 minutes with a no-obligation cash offer.
Estimated market value
$800,900
- Florida
- Pinellas County
- Dunedin
- 34698
- Downtown
- 946 Highland Ave Unit 61
Nearby cities
Nearby neighborhoods
Nearby zip codes
Other Dunedin Topics
