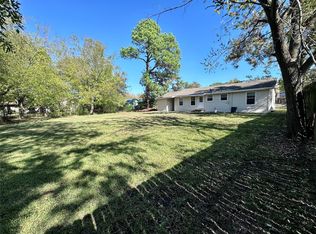
Completely remodeled in 2025, this beautifully updated home offers the rare combination of modern comfort, functional space, and acreage within the city limits of Sulphur Springs. Every major system has been replaced, including HVAC, windows, plumbing, electrical, insulation, kitchen, bathrooms, and appliances—providing peace of mind and truly move-in-ready living. This 4 bedroom home features an open-concept layout with a split floor plan designed for both everyday comfort and entertaining. Gorgeous original hardwood floors add warmth and character, while updated finishes throughout reflect thoughtful design and quality craftsmanship. The attached two-car garage offers exceptional flexibility, featuring a dedicated home office or flex space with a pedestrian door—ideal for working from home, hobbies, a workshop, or additional storage. A covered breezeway creates a seamless connection between indoor and outdoor living, providing a comfortable space to relax while overlooking the fenced backyard. Situated on an expansive 1.7-acre lot, the property includes fresh sod, a fully fenced backyard for pets or children, and a large pasture area with ample room for animals, additional storage, gardening, or future customization. This in-town acreage provides the freedom of space without sacrificing convenience. Jefferson Street offers a direct route to Downtown Sulphur Springs in one direction and easy access to Interstate 30 in the other, making daily commuting and errands simple and efficient. This exceptional property delivers modern updates, versatile living space, and room to grow—all in a highly convenient location. A rare opportunity to enjoy fully remodeled living with acreage in the heart of Sulphur Springs. Owner Financing Available
Sold
Price Unknown
946 Jefferson St E, Sulphur Springs, TX 75482
4beds
2,000sqft
Single Family Residence
Built in 1960
1.7 Acres Lot
$340,600 Zestimate®
$--/sqft
$1,917 Estimated rent
Home value
$340,600
Estimated sales range
Not available
$1,917/mo
Zestimate® history
Owner options
List your home for rent
$1,917/mo
Rent Zestimate®
Find your next renter with Zillow Rental Manager. Plus, with online applications, you can quickly screen prospective tenants – for free.
$1,917/mo
Rent Zestimate®
Refinance and save
Refinancing to a lower rate could help reduce your monthly payments and save thousands over the life of the loan.
Explore your selling options
Work with a Zillow partner agent
Leverage their expertise and Zillow's premium Showcase listings to get your home seen by more buyers.
Get startedList with your own agent
Get your home in front of millions of buyers by listing it on Zillow.
Learn how to do itSell it yourself
Take full control of how buyers see your home on Zillow by listing For Sale by Owner (FSBO).
List your homeWhat's special
In-town acreageModern updatesModern comfortQuality craftsmanshipUpdated finishes throughoutSplit floor planCovered breezeway
Zillow last checked:
Listing updated:
Listed by:
Cassie Fleming 0651879 903-335-8921,
Freedom Realty 903-335-8921
Bought with:
Janet Martin
Janet Martin Realty
Source: NTREIS,MLS#: 21150248
Facts & features
Interior
Bedrooms & bathrooms
- Bedrooms: 4
- Bathrooms: 2
- Full bathrooms: 2
Primary bedroom
- Features: Ceiling Fan(s), Dual Sinks, En Suite Bathroom, Sitting Area in Primary, Walk-In Closet(s)
- Level: First
- Dimensions: 1 x 1
Bedroom
- Features: Ceiling Fan(s)
- Level: First
- Dimensions: 1 x 1
Bedroom
- Features: Ceiling Fan(s)
- Level: First
- Dimensions: 1 x 1
Bedroom
- Features: Ceiling Fan(s)
- Level: First
- Dimensions: 1 x 1
Primary bathroom
- Features: Dual Sinks, En Suite Bathroom
- Level: First
- Dimensions: 1 x 1
Other
- Level: First
- Dimensions: 1 x 1
Kitchen
- Features: Built-in Features, Eat-in Kitchen, Granite Counters
- Level: First
- Dimensions: 1 x 1
Living room
- Features: Ceiling Fan(s)
- Level: First
- Dimensions: 1 x 1
Utility room
- Features: Utility Room
- Level: First
- Dimensions: 1 x 1
Heating
- Central, Electric
Cooling
- Central Air, Electric
Appliances
- Included: Dishwasher, Electric Range, Electric Water Heater
- Laundry: Common Area, Washer Hookup, Dryer Hookup, ElectricDryer Hookup, Laundry in Utility Room
Features
- Decorative/Designer Lighting Fixtures, Granite Counters, High Speed Internet, Open Floorplan, Cable TV, Walk-In Closet(s)
- Flooring: Carpet, Hardwood, Luxury Vinyl Plank
- Has basement: No
- Has fireplace: No
Interior area
- Total interior livable area: 2,000 sqft
Property
Parking
- Total spaces: 2
- Parking features: Concrete, Door-Multi, Driveway, Garage, Garage Faces Side, Workshop in Garage
- Attached garage spaces: 2
- Has uncovered spaces: Yes
Features
- Levels: One
- Stories: 1
- Patio & porch: Front Porch, Covered
- Pool features: None
- Fencing: Barbed Wire,Chain Link
Lot
- Size: 1.7 Acres
- Features: Acreage, Back Yard, Cleared, Lawn, Landscaped, Few Trees
Details
- Parcel number: R000008269
Construction
Type & style
- Home type: SingleFamily
- Architectural style: Ranch,Detached
- Property subtype: Single Family Residence
Materials
- Brick
- Foundation: Pillar/Post/Pier
- Roof: Composition
Condition
- Year built: 1960
Utilities & green energy
- Sewer: Public Sewer
- Water: Public
- Utilities for property: Sewer Available, Water Available, Cable Available
Community & HOA
Community
- Security: Smoke Detector(s)
- Subdivision: Morris
HOA
- Has HOA: No
Location
- Region: Sulphur Springs
Financial & listing details
- Tax assessed value: $160,400
- Annual tax amount: $3,335
- Date on market: 1/12/2026
- Cumulative days on market: 73 days
- Listing terms: Cash,Conventional,FHA,Owner Will Carry,Other,USDA Loan,VA Loan
Price history
| Date | Event | Price |
|---|---|---|
| 4/20/2026 | Sold | -- |
Source: NTREIS #21150248 Report a problem | ||
| 3/30/2026 | Pending sale | $359,000$180/sqft |
Source: NTREIS #21150248 Report a problem | ||
| 3/20/2026 | Contingent | $359,000$180/sqft |
Source: NTREIS #21150248 Report a problem | ||
| 3/13/2026 | Price change | $359,000-5.3%$180/sqft |
Source: NTREIS #21150248 Report a problem | ||
| 1/12/2026 | Listed for sale | $379,000$190/sqft |
Source: NTREIS #21150248 Report a problem | ||
Public tax history
| Year | Property taxes | Tax assessment |
|---|---|---|
| 2024 | -- | $160,400 +8.5% |
| 2023 | -- | $147,850 +16.8% |
| 2022 | -- | $126,580 +17.8% |
| 2021 | -- | $107,450 +29.6% |
| 2020 | -- | $82,910 |
| 2018 | -- | $82,910 |
Find assessor info on the county website
Neighborhood: 75482
Nearby homes
- $227,000-- bd-- ba1.8k sqft225 Morris Dr, Cooper, TX 75482Off Market
- $346,100-- bd-- ba2.5k sqft944 Jefferson St E, Sulphur Springs, TX 75482Off Market
- $--3 bd1 ba1.1k sqft229 Morris Dr, Sulphur Springs, TX 75482Sold
- $195,8002 bd2 ba1.5k sqft219 Morris Dr, Sulphur Springs, TX 75482Off Market

- $175,7003 bd2 ba1.3k sqft948 Jefferson St E, Sulphur Springs, TX 75482Off Market
- $237,700-- bd-- ba2.2k sqft217 Morris Dr, Sulphur Springs, TX 75482Off Market
- $249,100-- bd-- ba1.7k sqft950 Jefferson St E, Sulphur Springs, TX 75482Off Market
- $235,400-- bd-- ba2.6k sqft213 Morris Dr, Sulphur Springs, TX 75482Off Market
Nearby schools
GreatSchools rating
- 5/10Rowena Johnson PrimaryGrades: K-3Distance: 1.2 mi
- 5/10Sulphur Springs Middle SchoolGrades: 6-8Distance: 3.7 mi
- 4/10Sulphur Springs High SchoolGrades: 9-12Distance: 2.2 mi
Schools provided by the listing agent
- Elementary: Sulphursp
- Middle: Sulphurspr
- High: Sulphurspr
- District: Sulphur Springs ISD
Source: NTREIS. This data may not be complete. We recommend contacting the local school district to confirm school assignments for this home.
Get a cash offer in 3 minutes
Find out how much your home could sell for in as little as 3 minutes with a no-obligation cash offer.
Estimated market value
$340,600
Get a cash offer in 3 minutes
Find out how much your home could sell for in as little as 3 minutes with a no-obligation cash offer.
Estimated market value
$340,600
- Texas
- Hopkins County
- Sulphur Springs
- 75482
- 946 Jefferson St E
Nearby cities
Nearby zip codes
Other Sulphur Springs Topics
