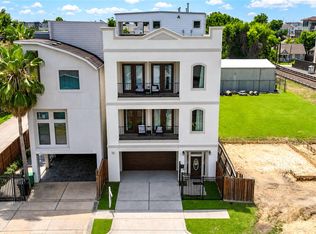
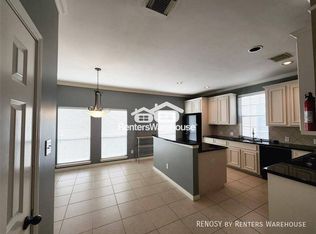
Welcome home to 946 Judiway Street, a stunning sanctuary nestled in the heart of Houston's highly sought-after Oak Forest/Garden Oaks area. Perfectly blending suburban charm with vibrant city living, this property puts you right in the center of one of the city's most dynamic neighborhoods. Step outside your front door and enjoy true walkability you are just minutes away from an incredible lineup of local craft breweries, bustling beer gardens, artisanal coffee shops, and top-rated neighborhood restaurants. Whether you are grabbing a quick morning espresso, enjoying a casual patio lunch, or discovering hidden local gems and evening nightlife, everything you need is steps away. Inside, the home offers a spacious, modern layout designed for both relaxing and entertaining, featuring light-filled living spaces and thoughtful contemporary finishes throughout. Enjoy quick access to major highways (I-610 and US-290) for an easy commute to Downtown or the Galleria.
Copyright notice - Data provided by HAR.com 2022 - All information provided should be independently verified.
House for rent
Singlefamily
Available now
No pets
Air conditioner, electric
Electric dryer hookup laundry
2 Attached garage spaces parking
Natural gas
What's special
Light-filled living spacesThoughtful contemporary finishes throughoutSpacious modern layout
- 56 days |
- -- |
- -- |
Zillow last checked:
Listing updated:
Travel times

Let’s turn your rent into credit progress
Build credit history with every on-time payment and get credit for the payment you’re already making.
Facts & features
Interior
Bedrooms & bathrooms
- Bedrooms: 3
- Bathrooms: 3
- Full bathrooms: 2
- 1/2 bathrooms: 1
Heating
- Natural Gas
Cooling
- Air Conditioner, Electric
Appliances
- Included: Convection Oven, Dishwasher, Dryer, Garbage Disposal, Microwave Oven, Refrigerator, Stove, Washer
- Laundry: Electric Dryer Hookup, Gas Dryer Hookup, In Unit
Interior area
- Total interior livable area: 2,587 sqft
Property
Parking
- Total spaces: 2
- Parking features: Attached, Garage
- Has attached garage: Yes
- Details: Contact manager
Features
- Stories: 2
Lot
- Features: Subdivided
Details
- Additional structures: Garage(s)
- Parcel number: 1454350010004
Construction
Type & style
- Home type: SingleFamily
- Property subtype: SingleFamily
Condition
- Year built: 2022
Community & HOA
Location
- Region: Houston
Financial & listing details
- Lease term: Long Term
Nearby apartments for rent


Price history
| Date | Event | Price |
|---|---|---|
| 9/18/2026 | Price change | $3,900-7.1%$2/sqft |
Source:  HAR #94507810 Report a problem HAR #94507810 Report a problem | ||
| 8/23/2026 | Listed for rent | $4,200-6.7%$2/sqft |
Source: HAR #94507810 Report a problem | ||
| 8/11/2026 | Listing removed | $4,500$2/sqft |
Source: HAR #22133218 Report a problem | ||
| 7/17/2026 | Listed for rent | $4,500$2/sqft |
Source: HAR #22133218 Report a problem | ||
| 12/13/2022 | Listing removed | -- |
Source:  HAR #90883989 Report a problem HAR #90883989 Report a problem | ||
| 10/13/2022 | Pending sale | $587,014$227/sqft |
Source: HAR #90883989 Report a problem | ||
| 10/13/2022 | Listed for sale | $587,014$227/sqft |
Source: HAR #90883989 Report a problem | ||